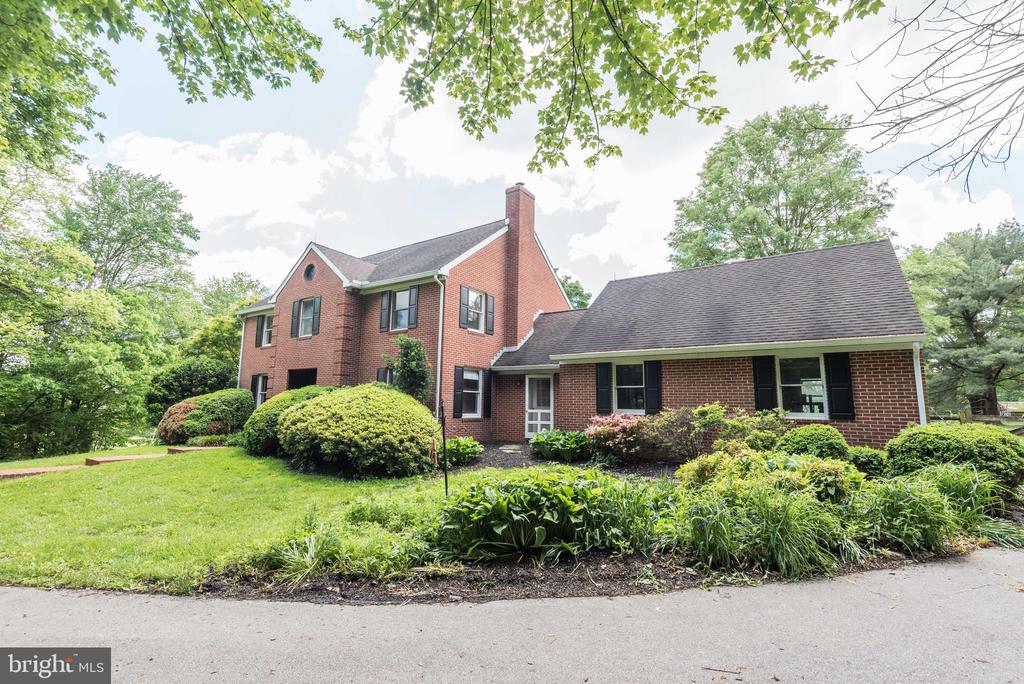
Red-brick two-story house with a long, single-story wing and landscaped front yard.
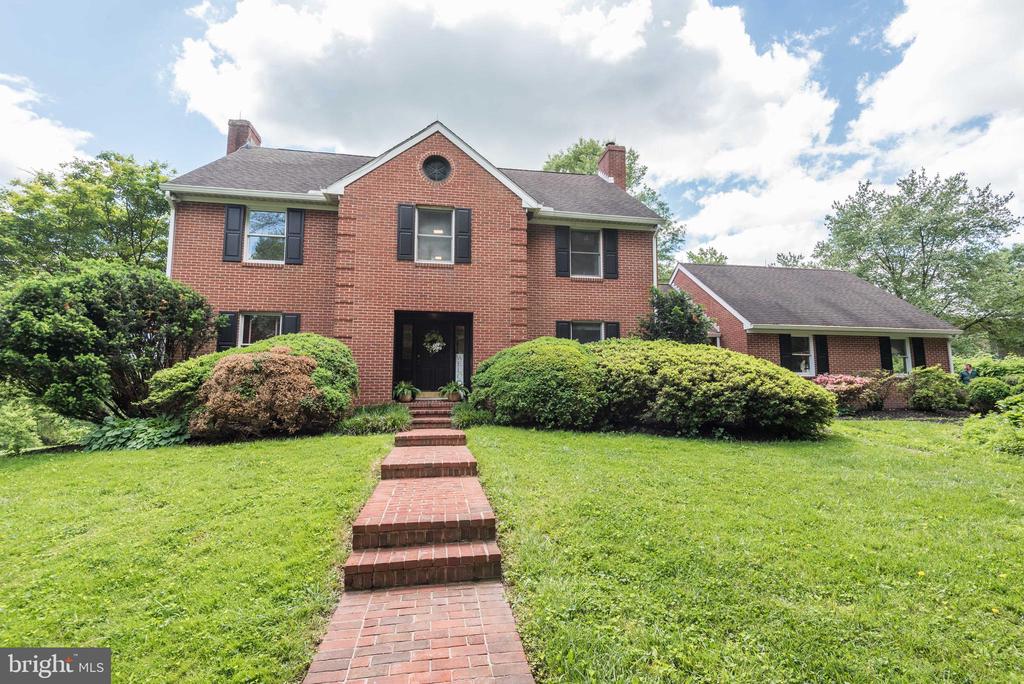
Two-story red-brick house with a brick walkway and landscaped lawn.
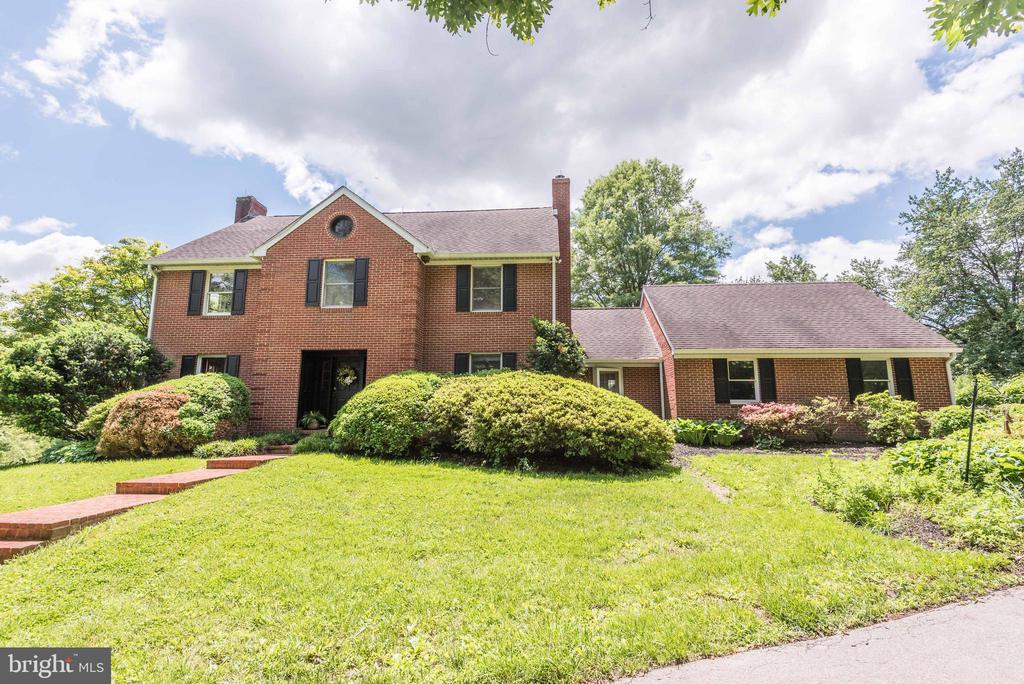
Brick two-story house with landscaped lawn, shrubs, and a single-story side wing.
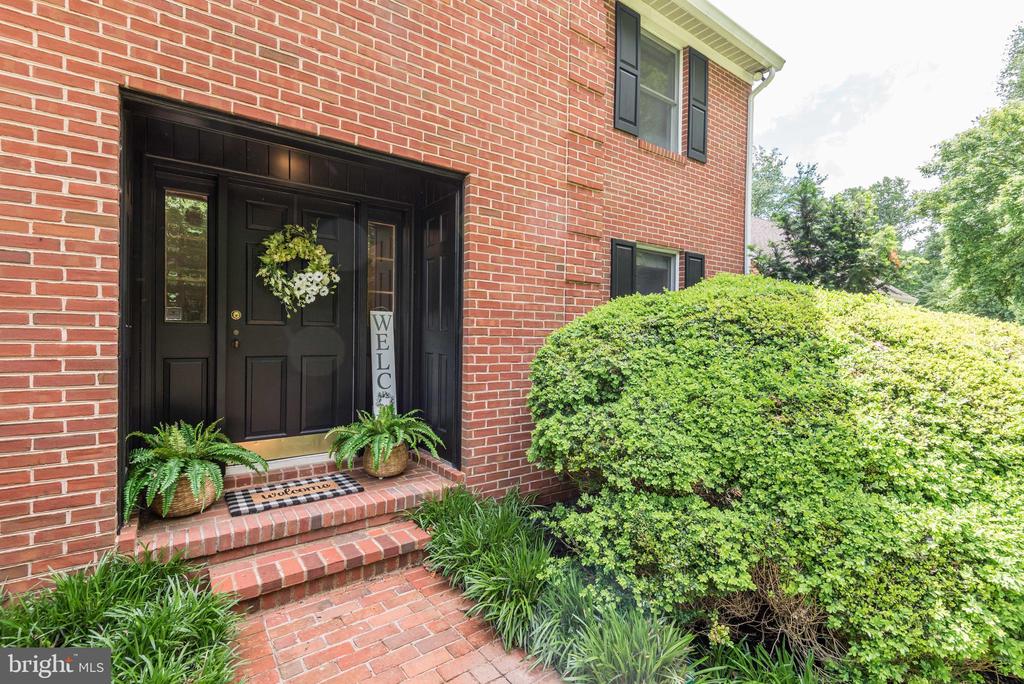
Brick home entrance with a black door, welcome sign, potted ferns, and landscaped shrubs.
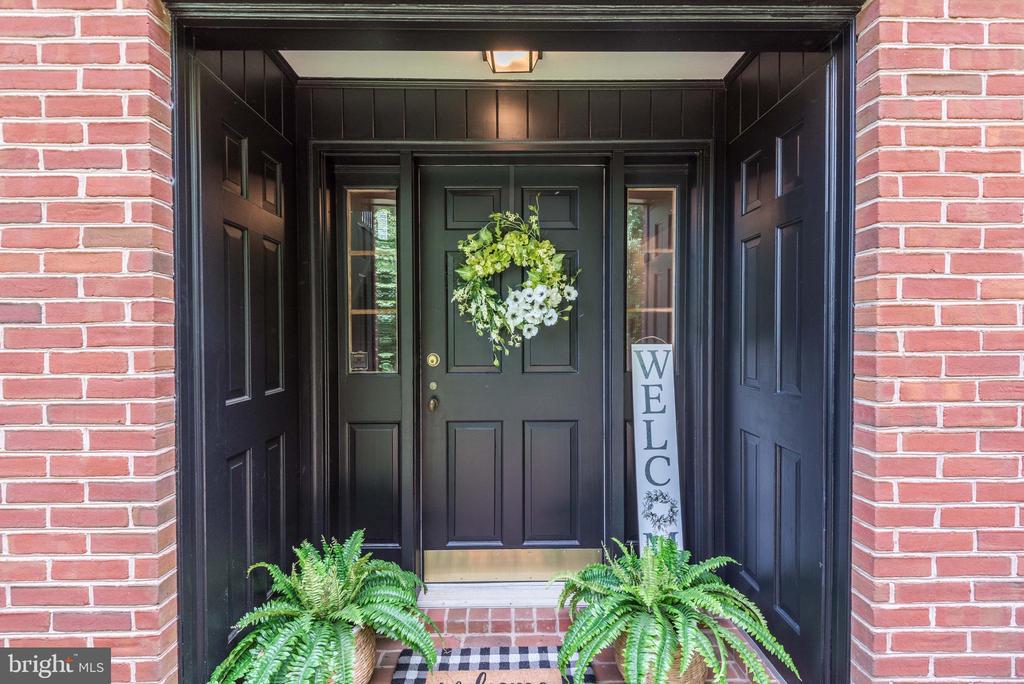
Brick home entry with a black paneled door, floral wreath, welcome sign, and potted ferns.
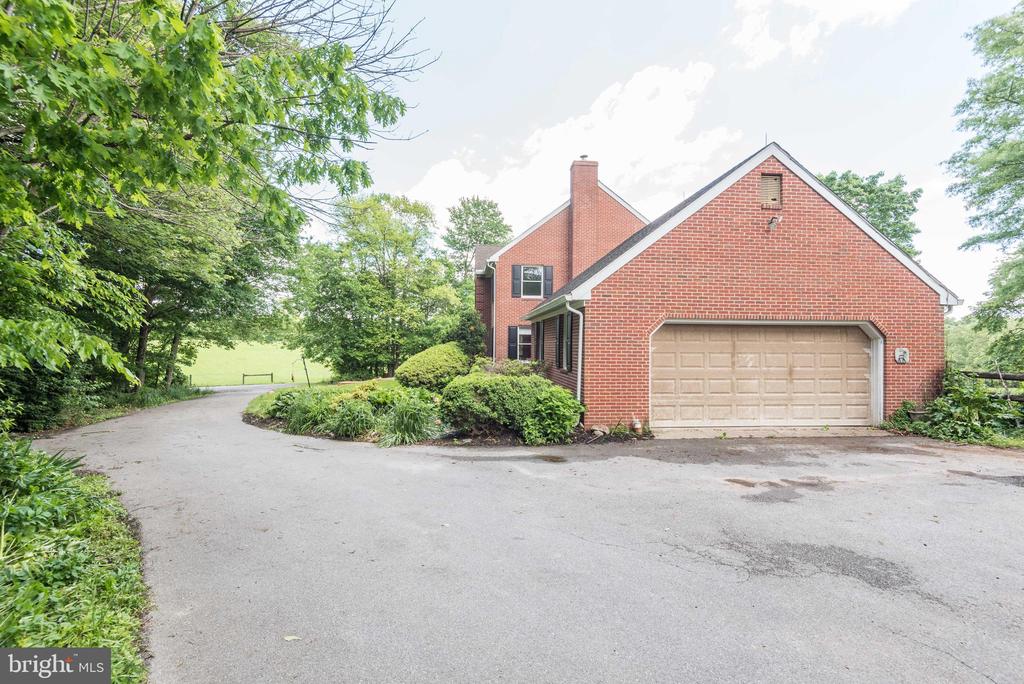
Red-brick home with an attached double garage beside a curving driveway and mature trees.
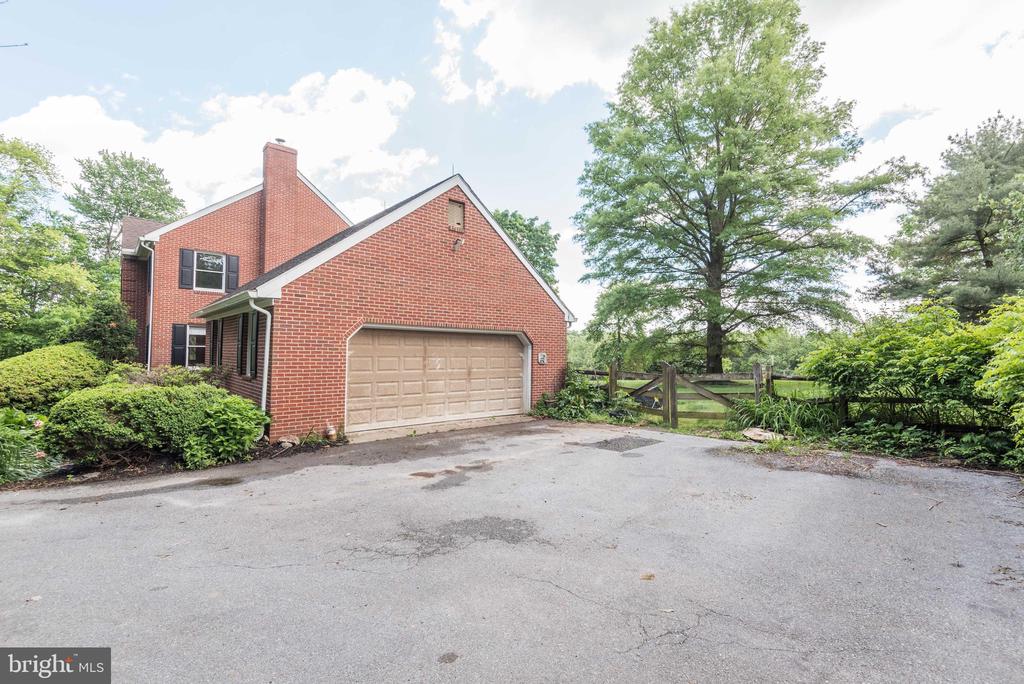
Red brick two-story house with an attached double garage and broad paved driveway.
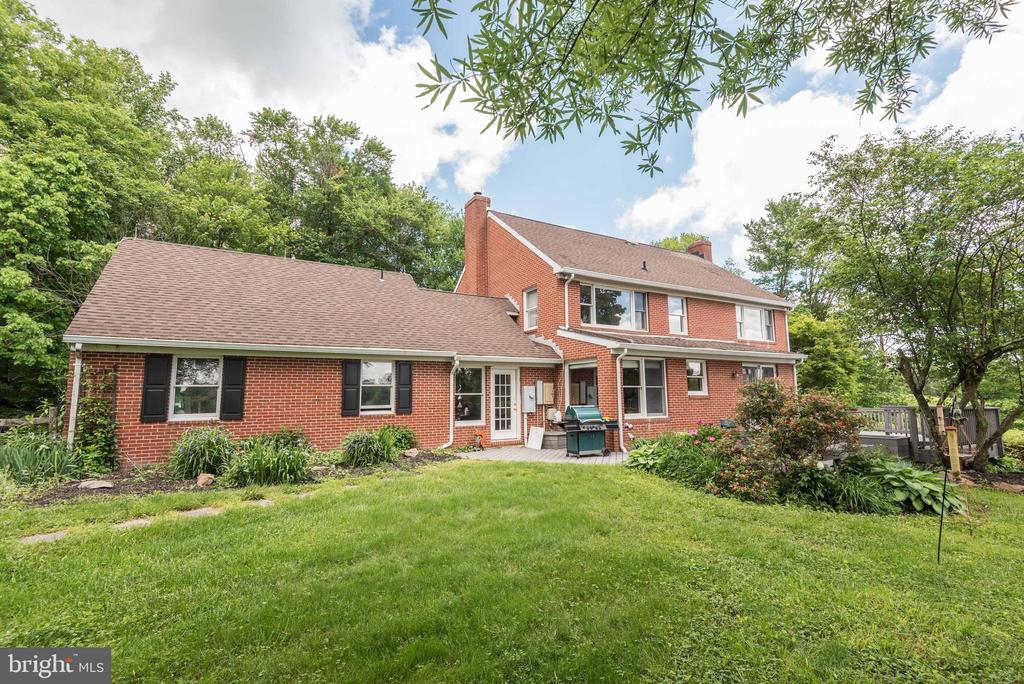
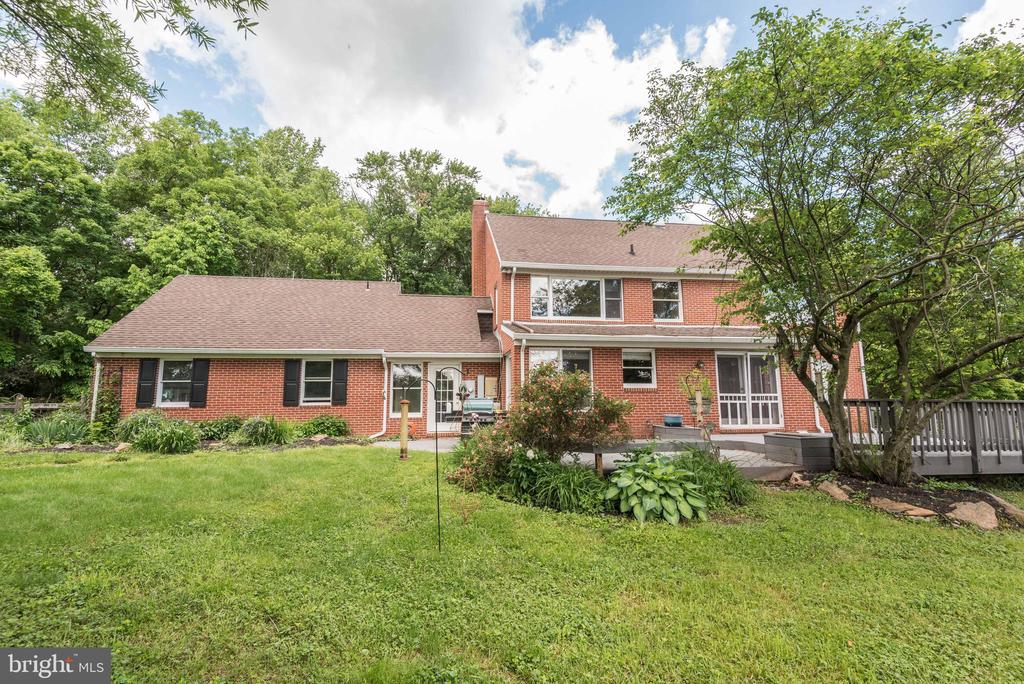
Rear exterior of a two-story brick home with a lawn, garden beds, and patio.
Red brick two-story house with a broad lawn, mature trees, and a raised deck.
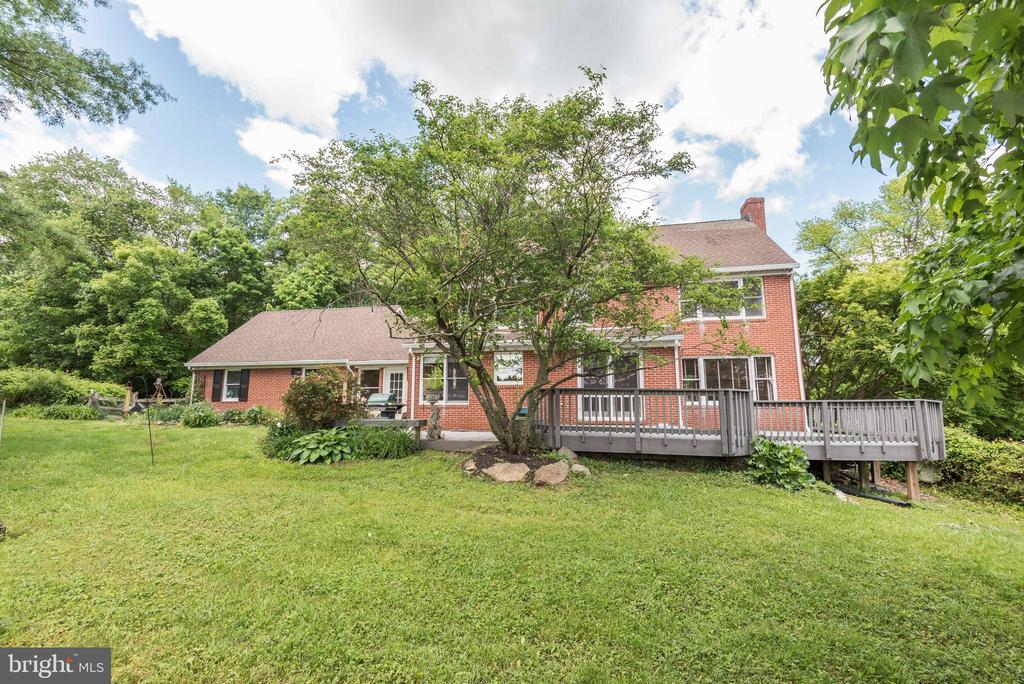
Rear exterior of a brick home with a raised deck and broad lawn.
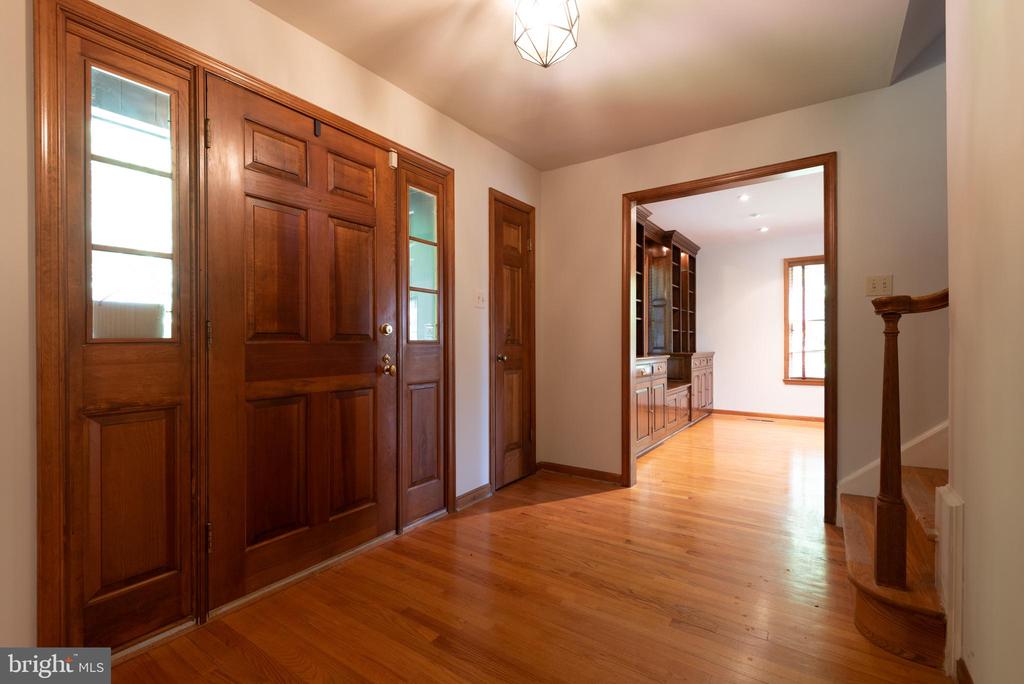
Entry hall with a paneled wood front door, hardwood floors, and a view into a room with built-in cabinetry.
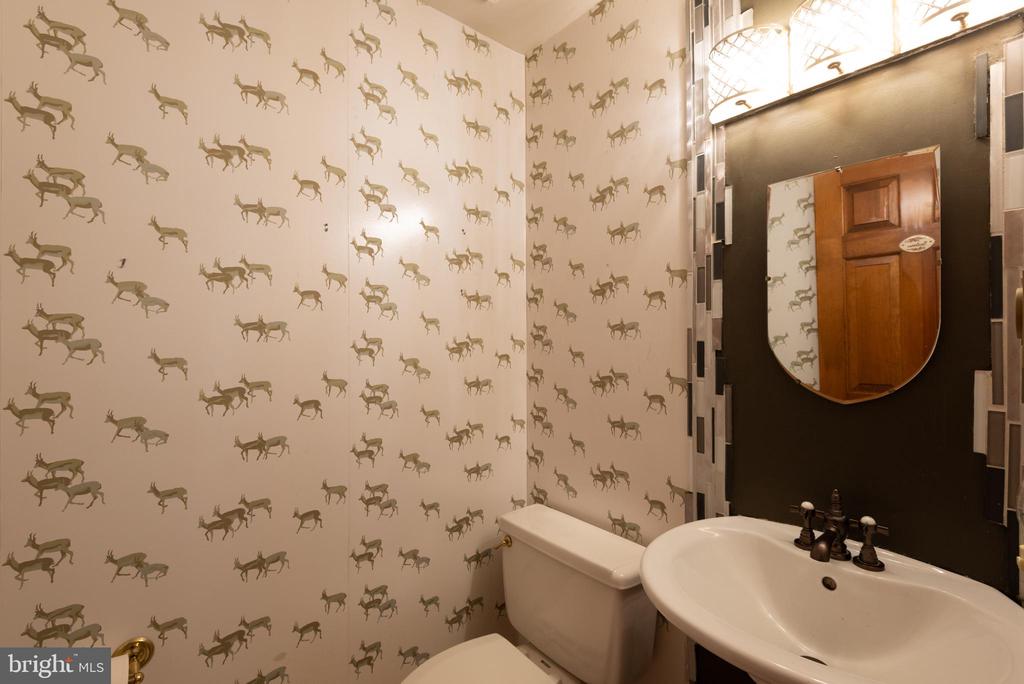
Bathroom with deer-patterned wallpaper, a white sink, toilet, and wood-framed mirror cabinet.
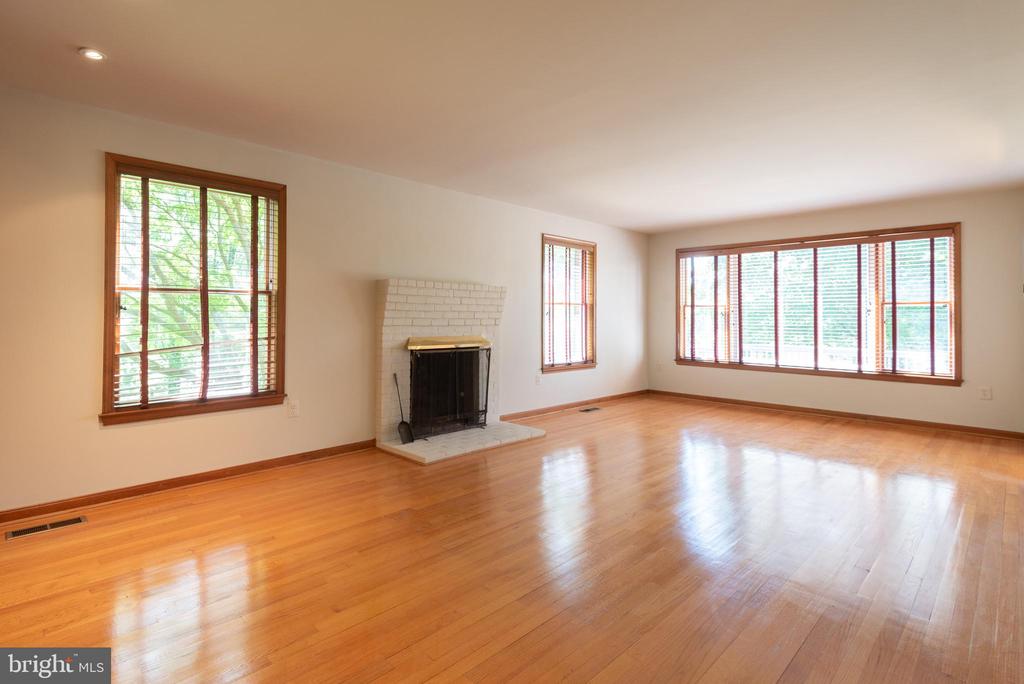
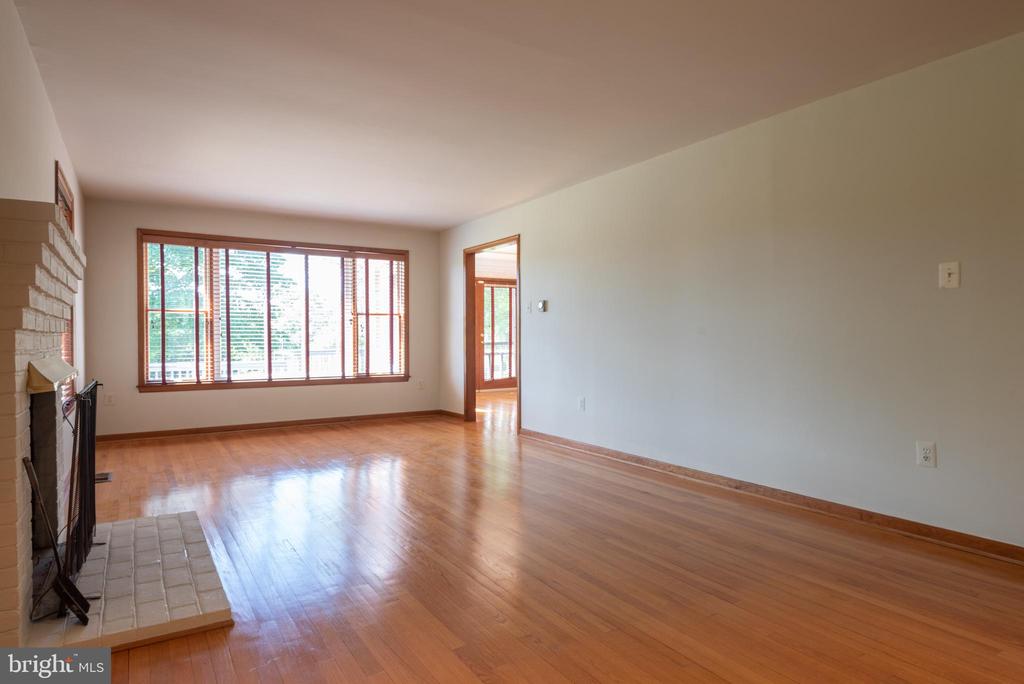
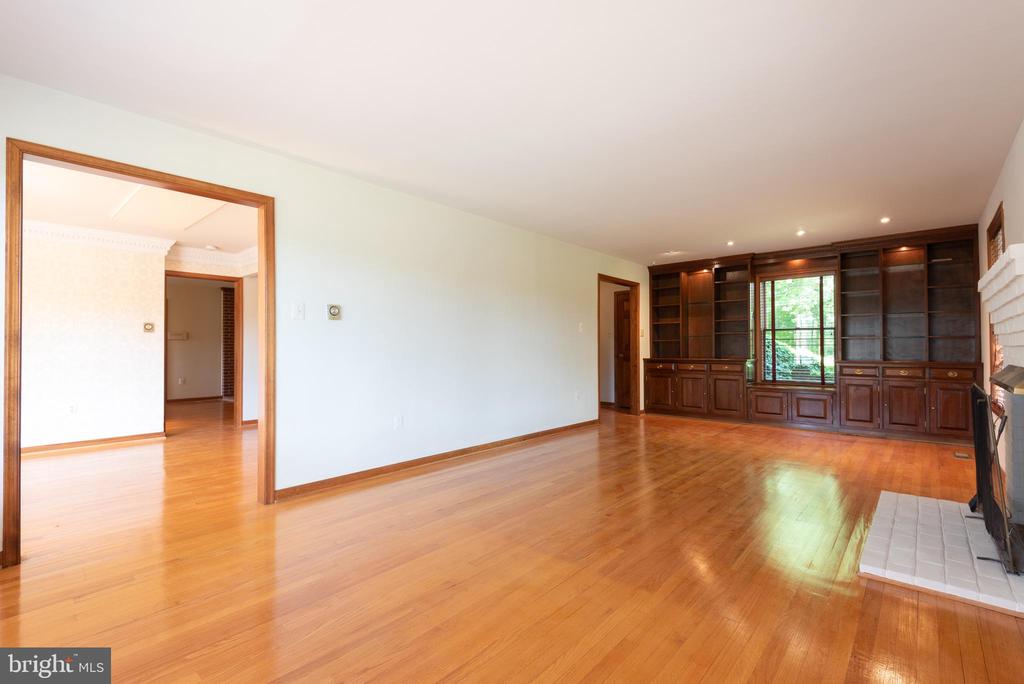
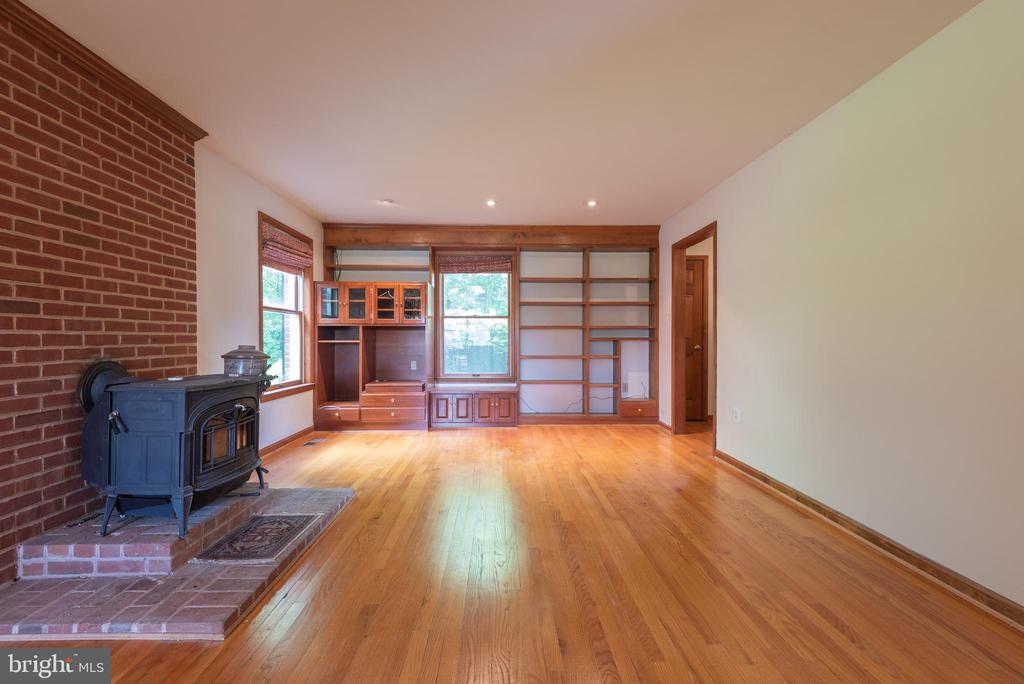
Empty living room with hardwood floors, a brick fireplace, and large wood-trimmed windows.
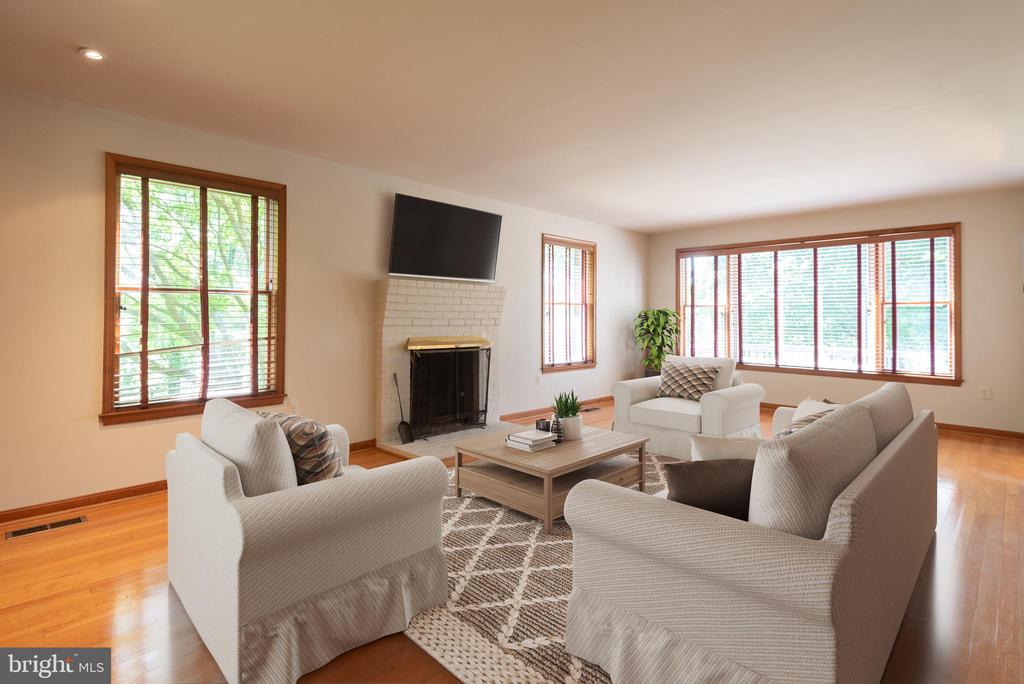
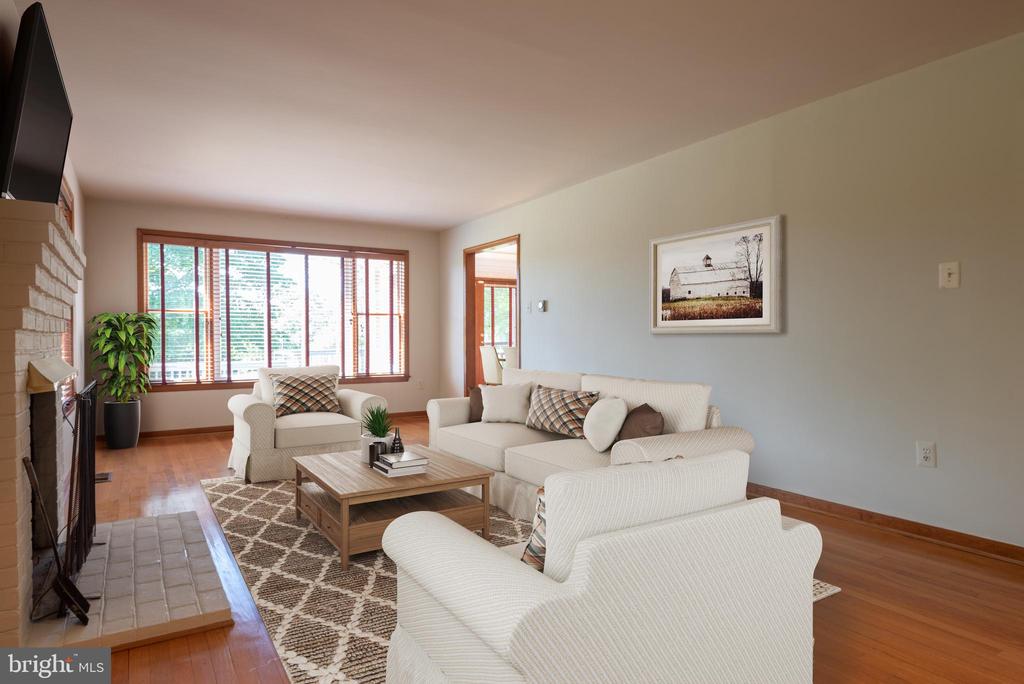
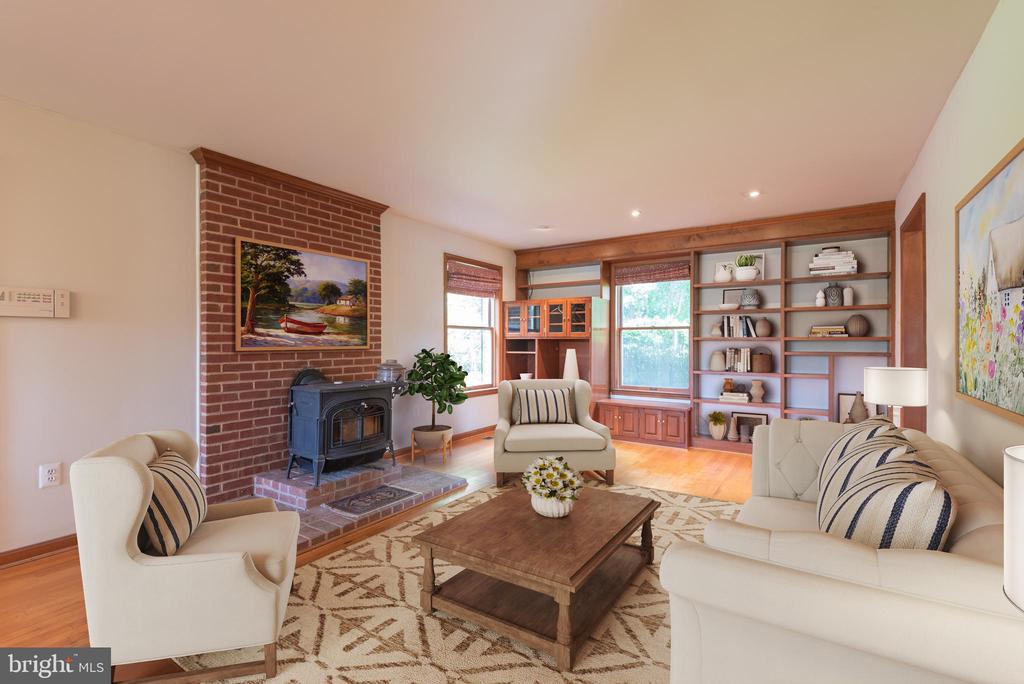
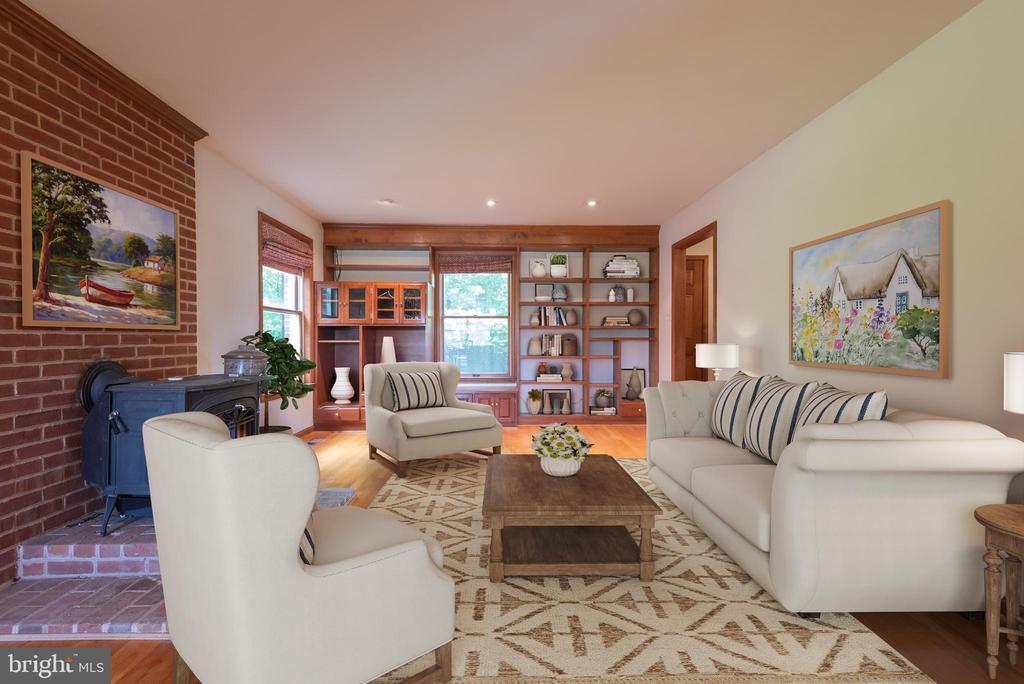
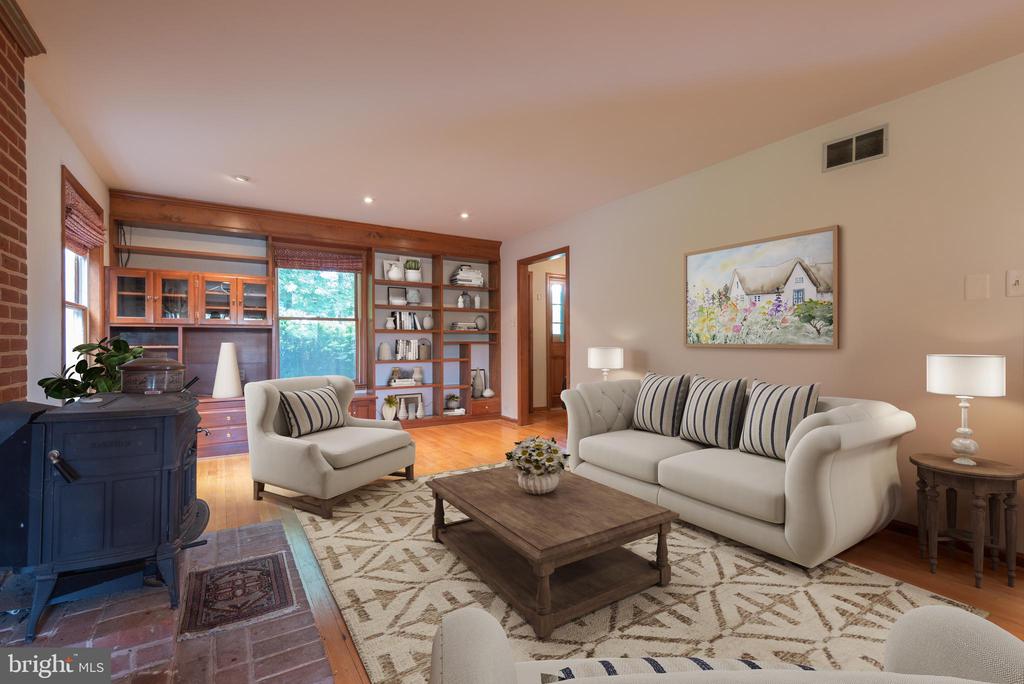
Living room with white seating, a brick fireplace, hardwood floors, and large windows.
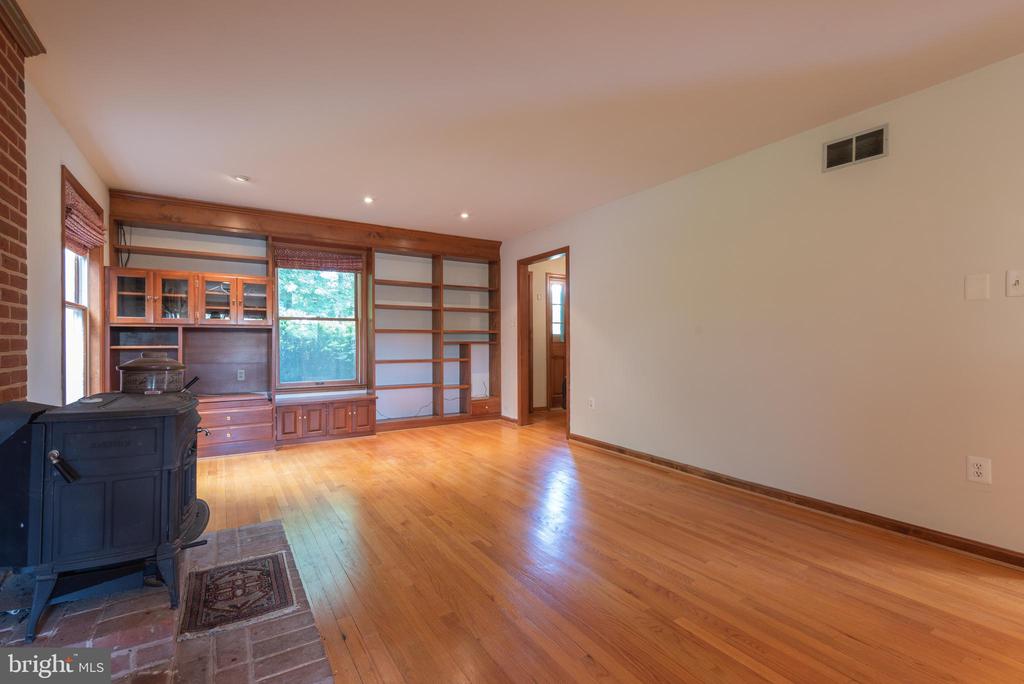
Living room with hardwood floors, a brick fireplace, and wide windows.
Living room with a white brick fireplace, large windows, and neutral seating.
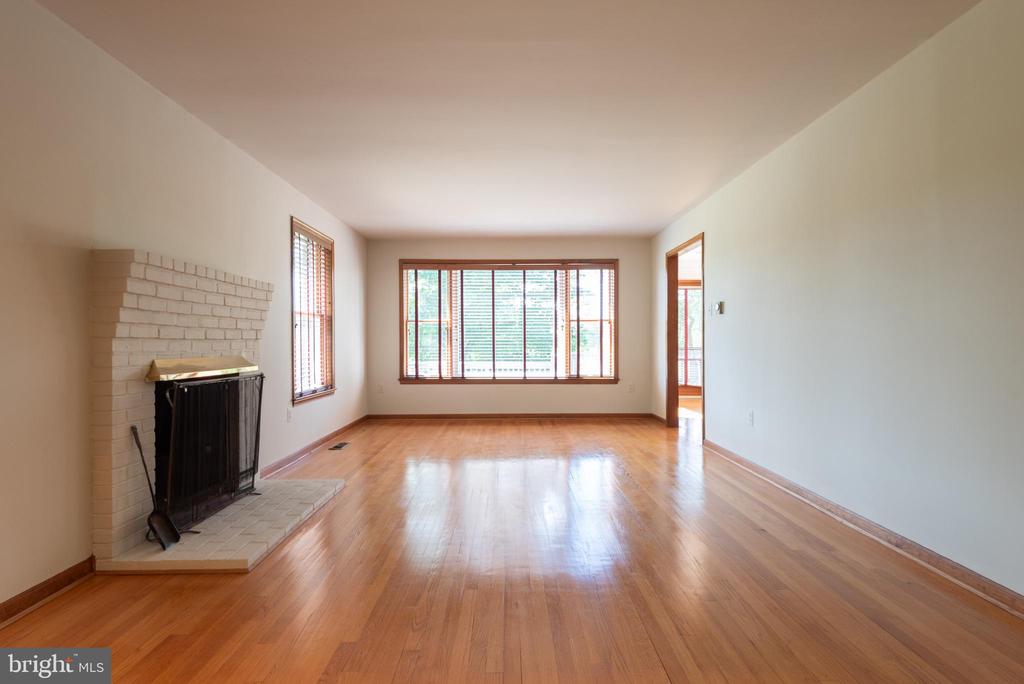
Empty living room with hardwood floors, a brick fireplace, and a large window with blinds.
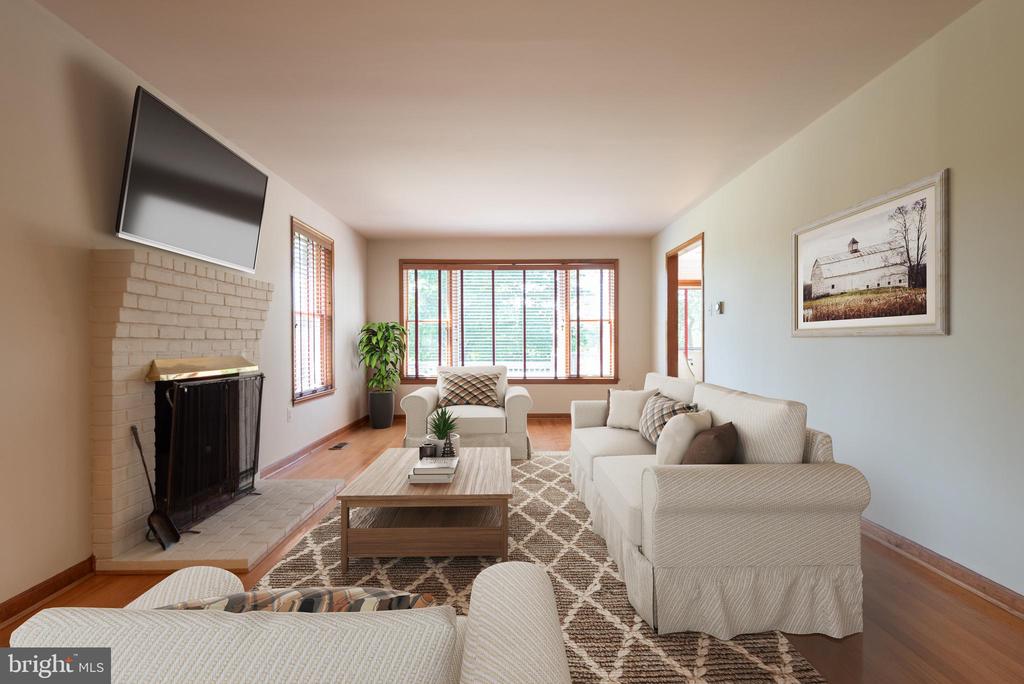
Living room with cream seating, a brick fireplace, and a large window with wood blinds.
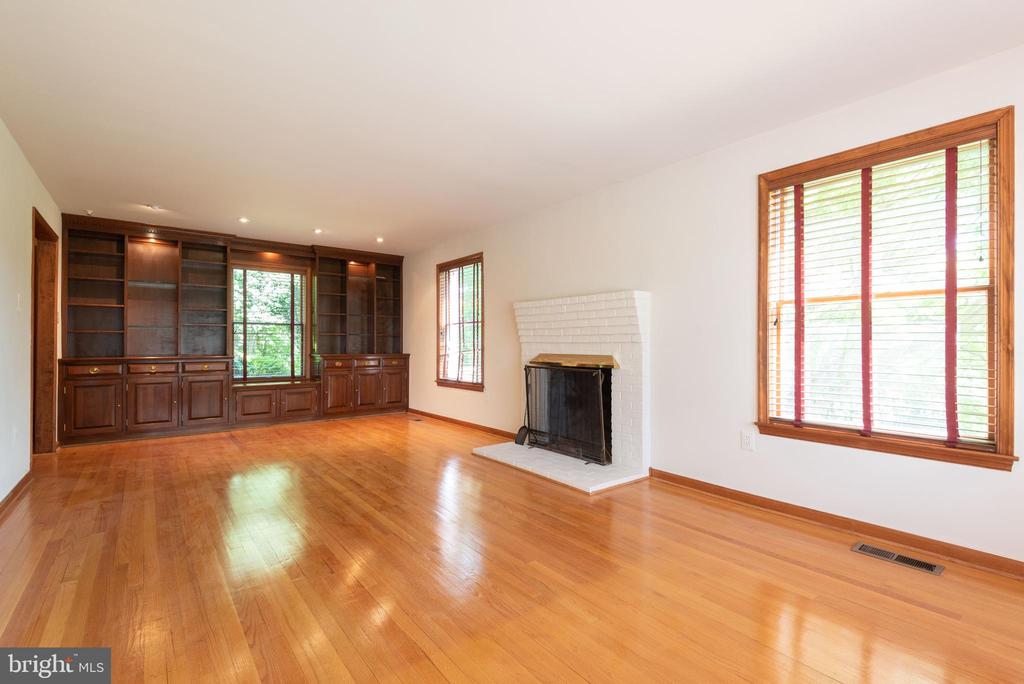
Living room with hardwood floors, built-in cabinetry, and a white-brick fireplace.
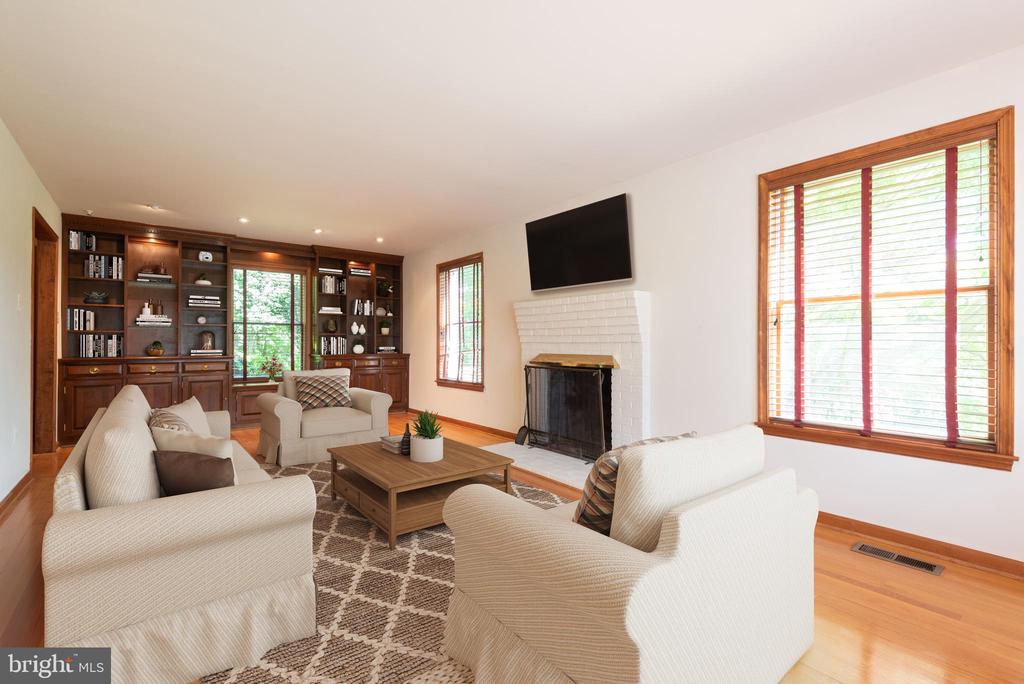
Living room with built-in wooden bookshelves, a white brick fireplace, and large windows.
Living room with hardwood floors, built-in cabinetry, and a fireplace.
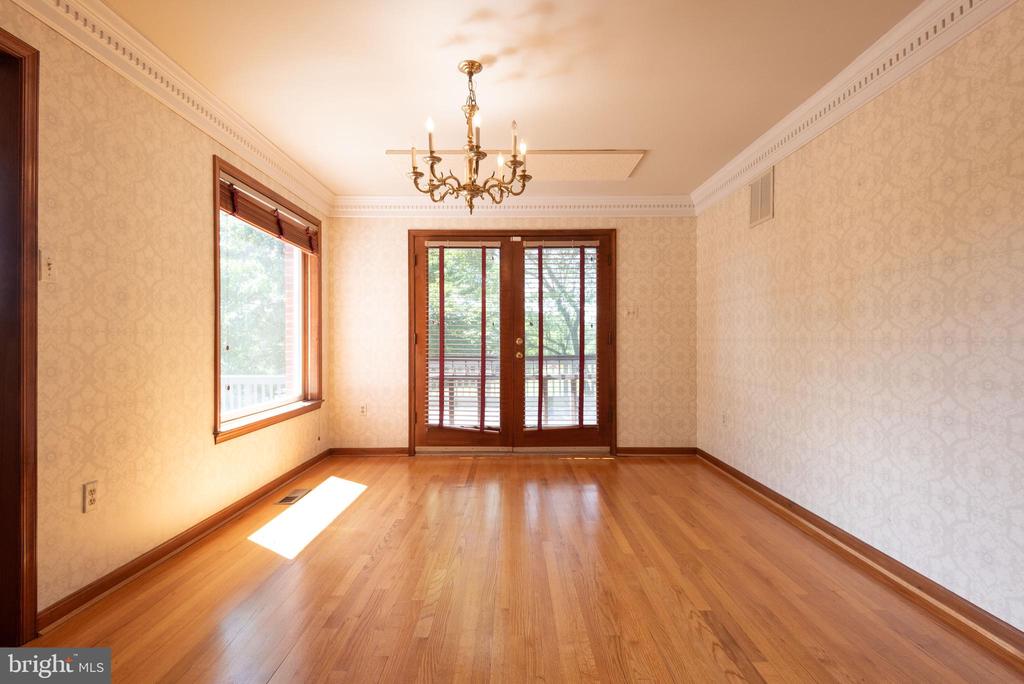
Empty dining room with hardwood floors, a chandelier, and glass doors opening to a deck.
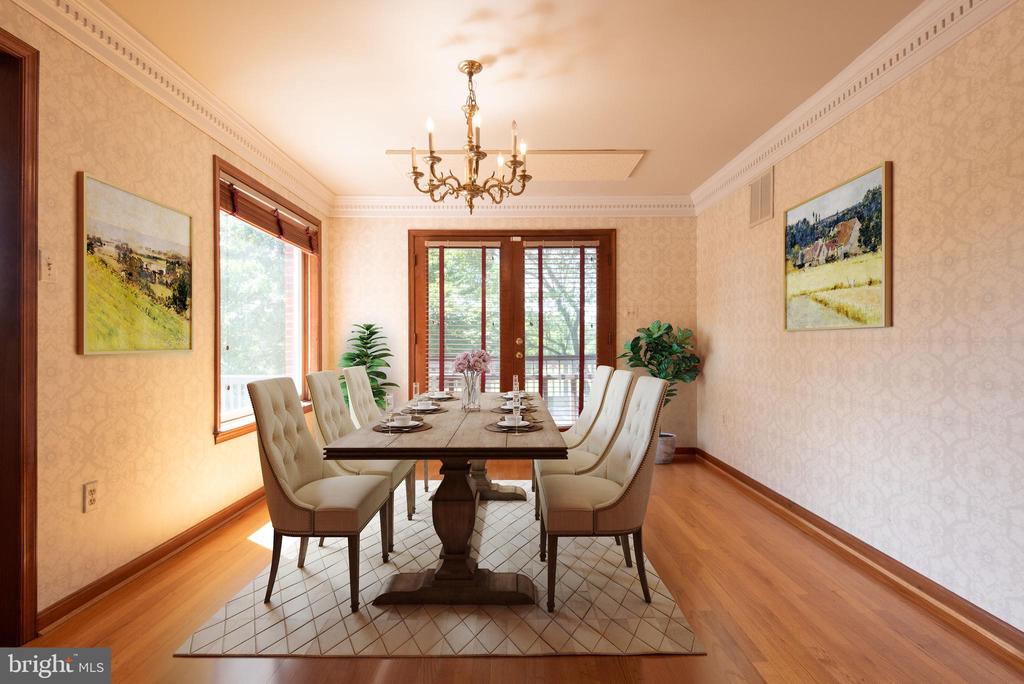
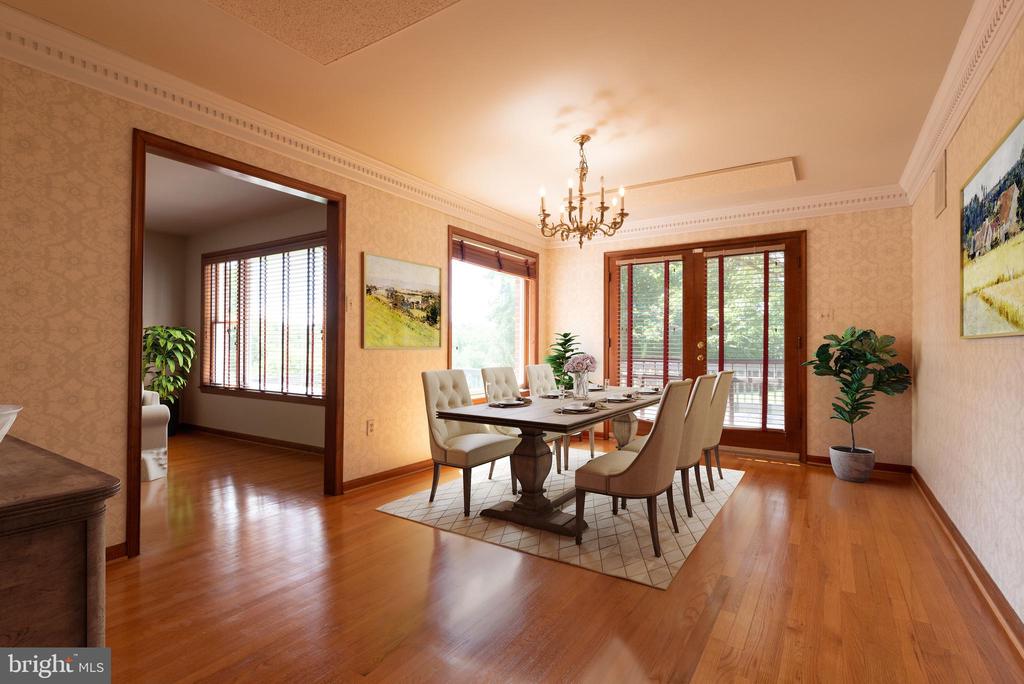
Dining room with a long wooden table, upholstered chairs, and glass doors opening to a deck.
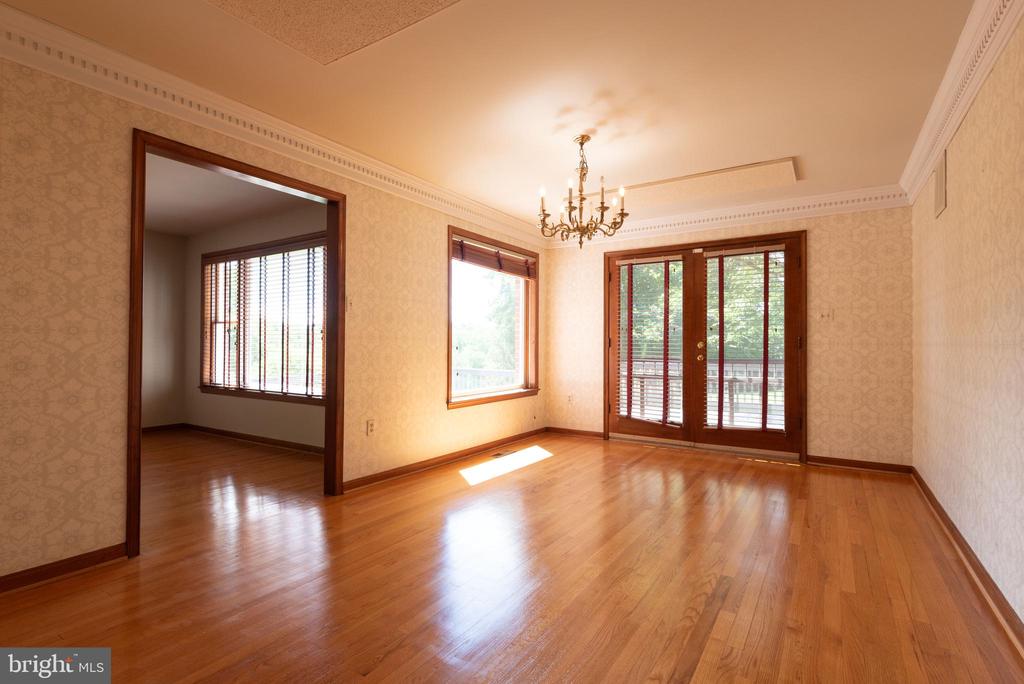
Empty dining room with hardwood floors, chandelier, and glass doors opening to a deck.
Dining room with a long table, chandelier, hardwood floors, and glass doors opening to a deck.
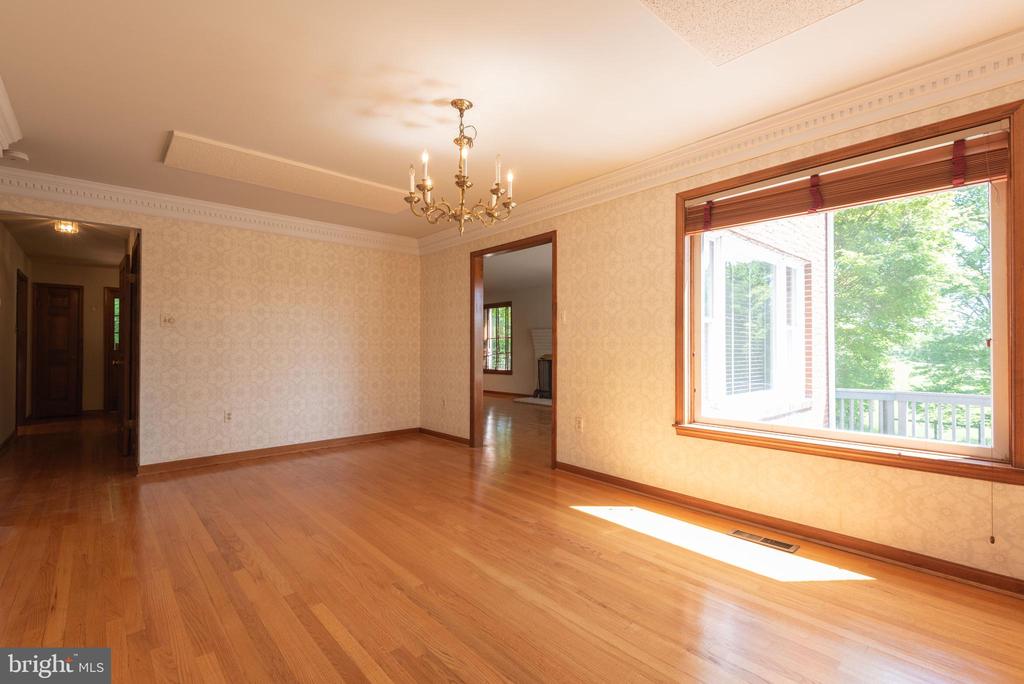
Empty dining room with hardwood floors, chandelier, and a large window overlooking trees.
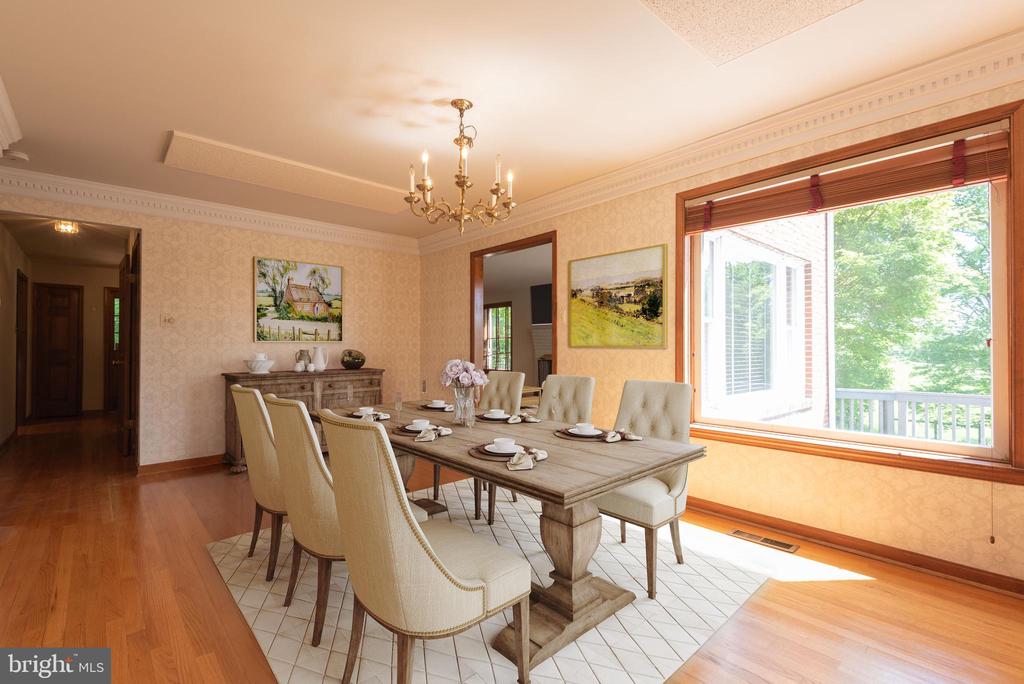
Formal dining room with a set table, chandelier, and large window overlooking trees.
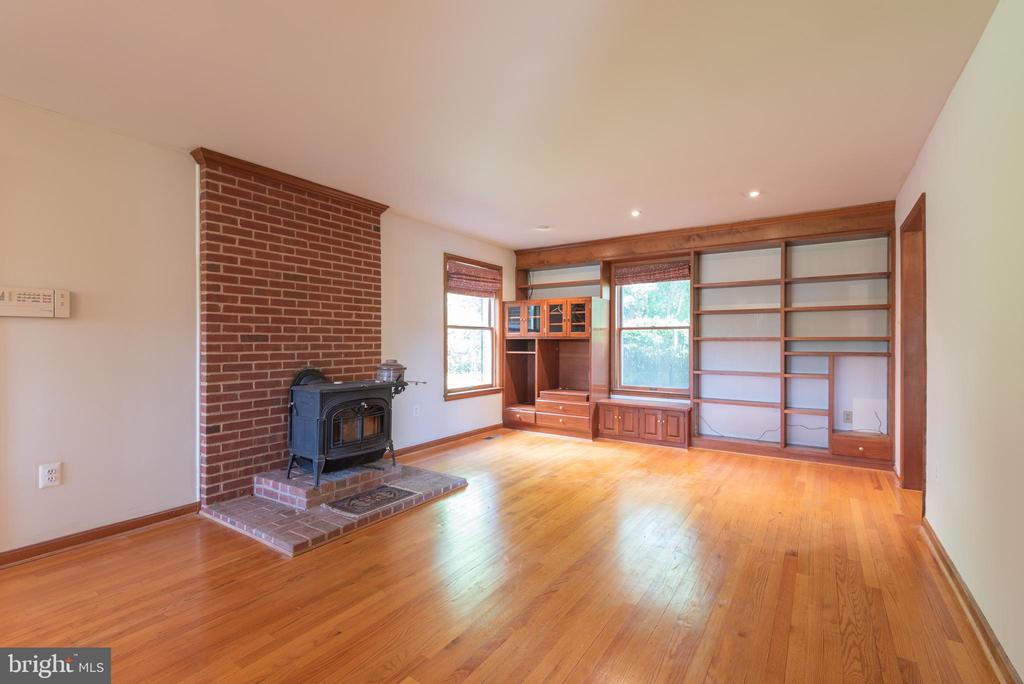
Living room with a brick wall, wood stove, built-in shelves, and hardwood floors.
Living room with a brick fireplace, built-in bookshelves, and cream seating.
Living room with a brick fireplace, wood-burning stove, built-in shelving, and hardwood floors.
Living room with white seating, a brick fireplace, and built-in wood bookshelves.
Living room with hardwood floors, built-in wood shelving, and a black wood stove.
Living room with built-in wood shelving, a brick hearth, and a wood-burning stove.
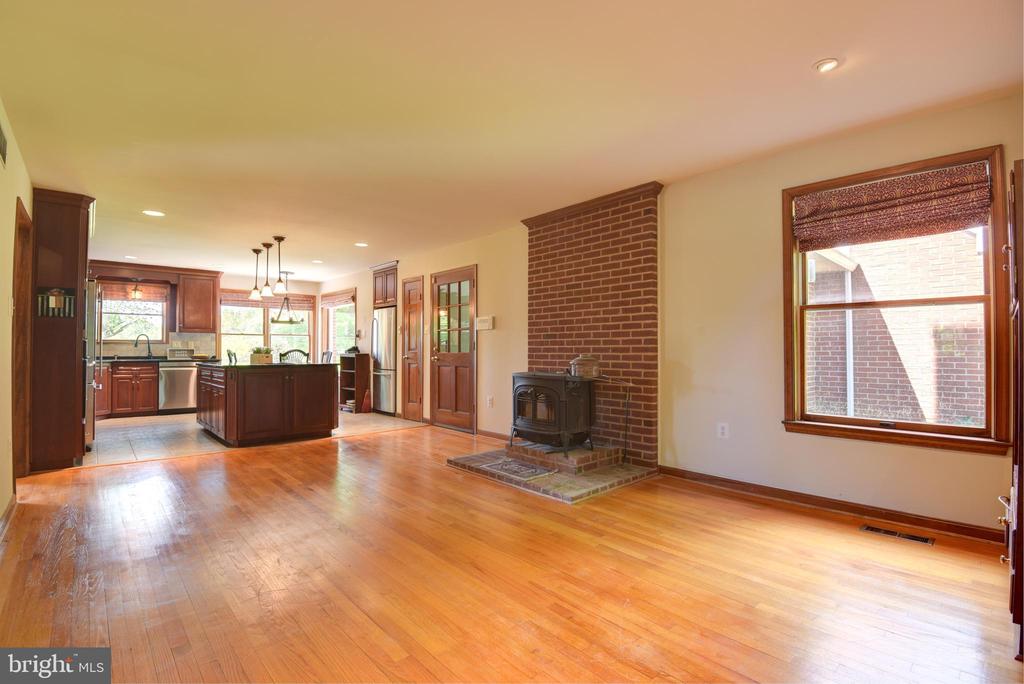
Open living room and kitchen with hardwood floors and a brick fireplace with a wood stove.
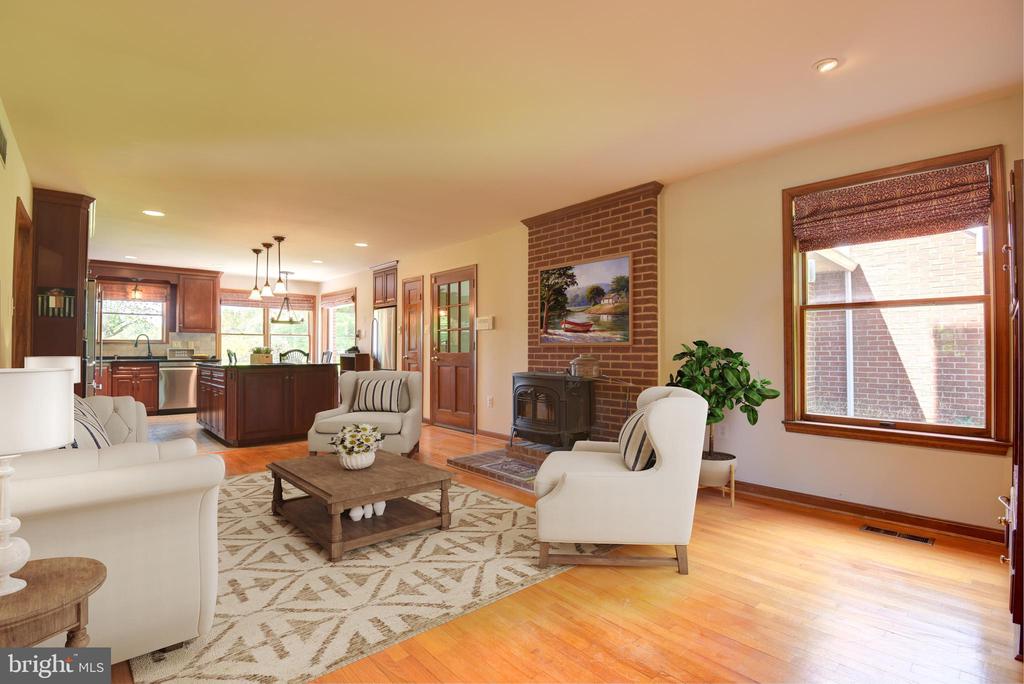
Living room with white seating, brick fireplace, and open kitchen with dark wood cabinetry.
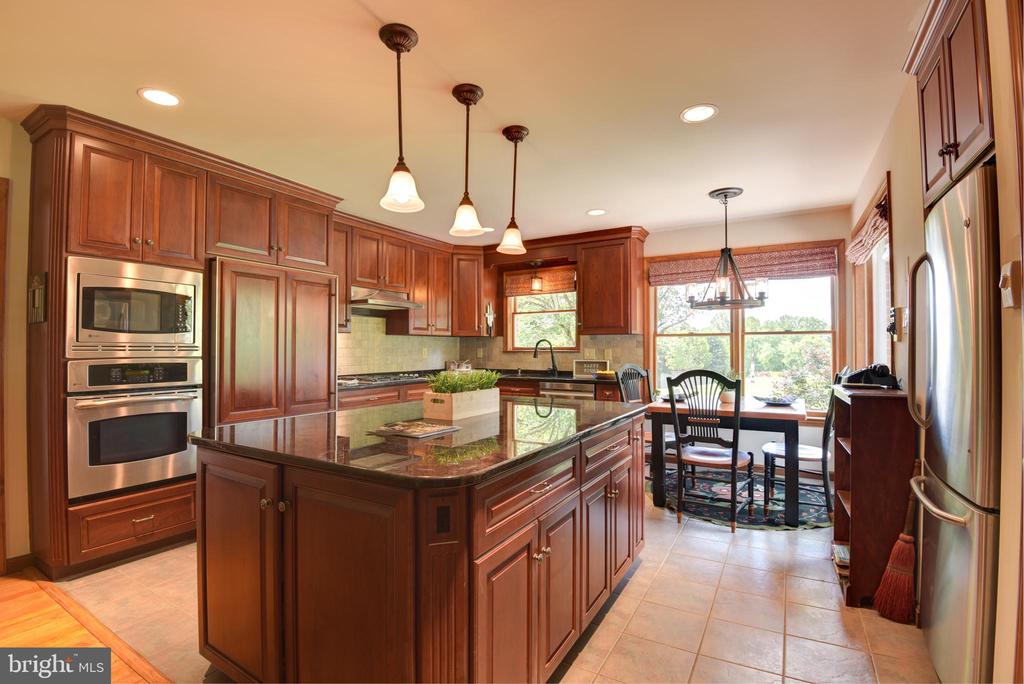
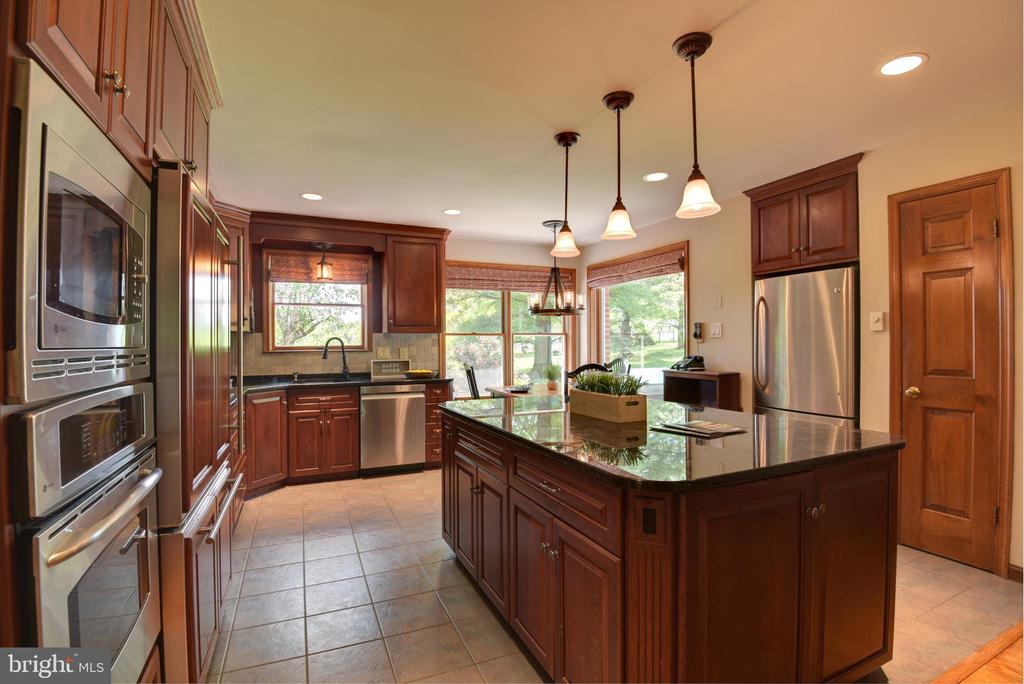
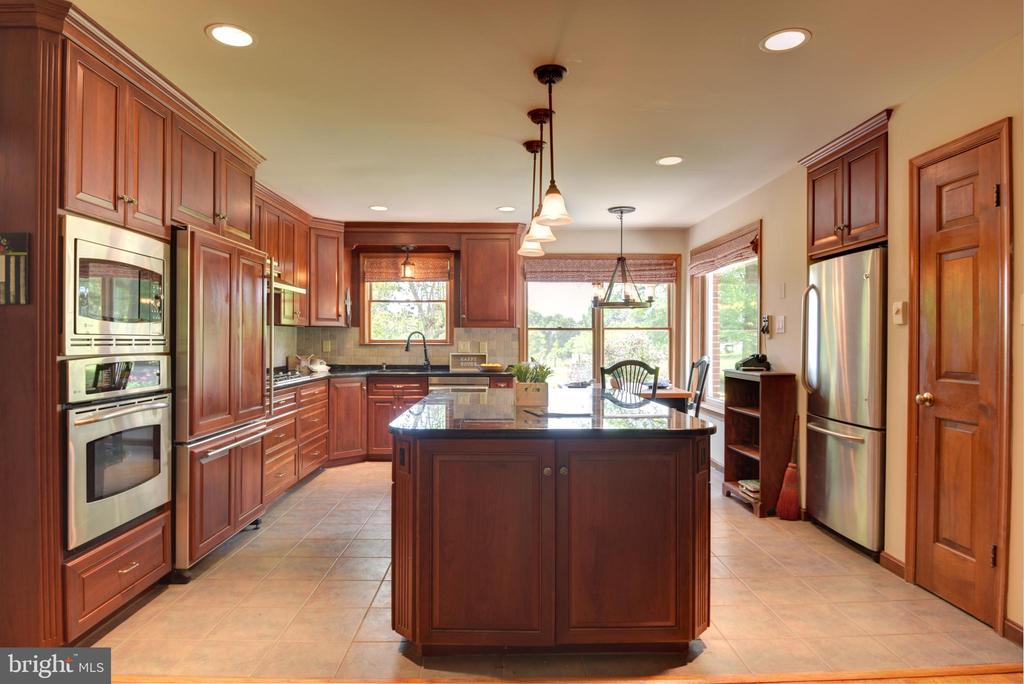
Kitchen with dark wood cabinetry, granite island, stainless steel appliances, and a dining area by the windows.
Kitchen with dark wood cabinets, stainless steel appliances, and a large granite island.
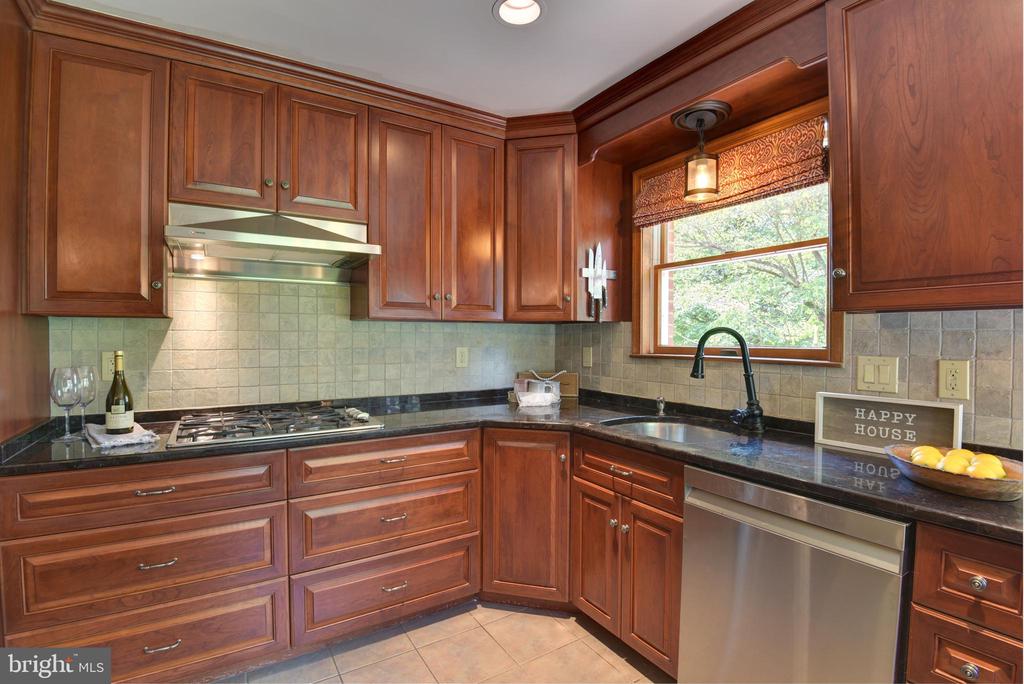
Kitchen with rich wood cabinetry, dark countertops, stainless steel appliances, and a window overlooking trees.
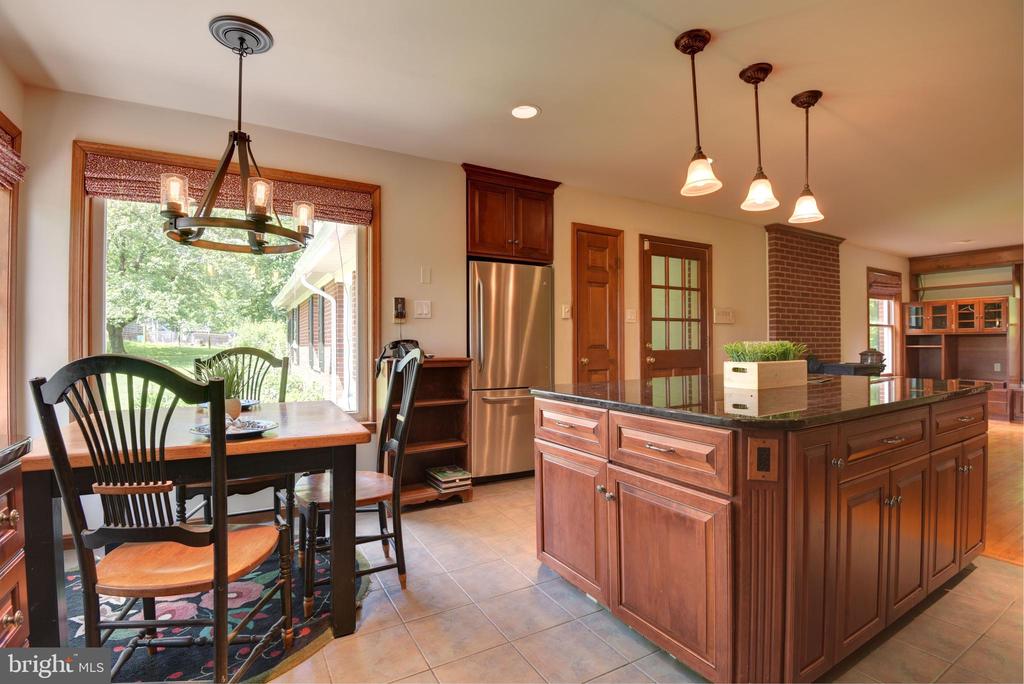
Kitchen with a large wood island, stainless steel refrigerator, and adjoining dining area.
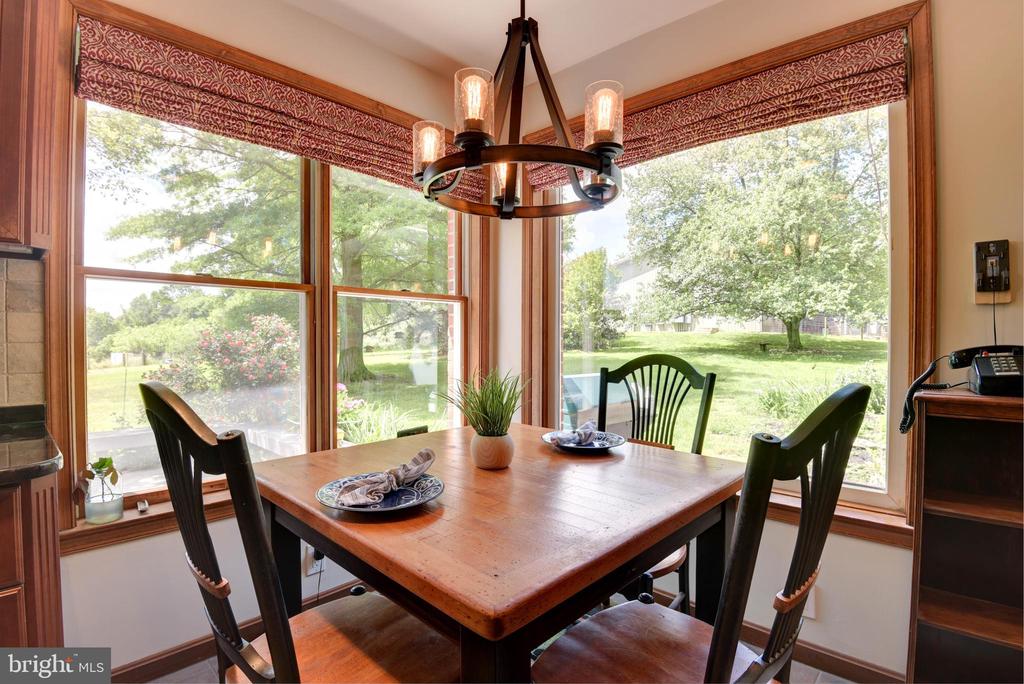
Dining area with a wooden table and chairs beside large windows overlooking a green yard.
Kitchen with cherry cabinets, stainless steel appliances, and a large central island.
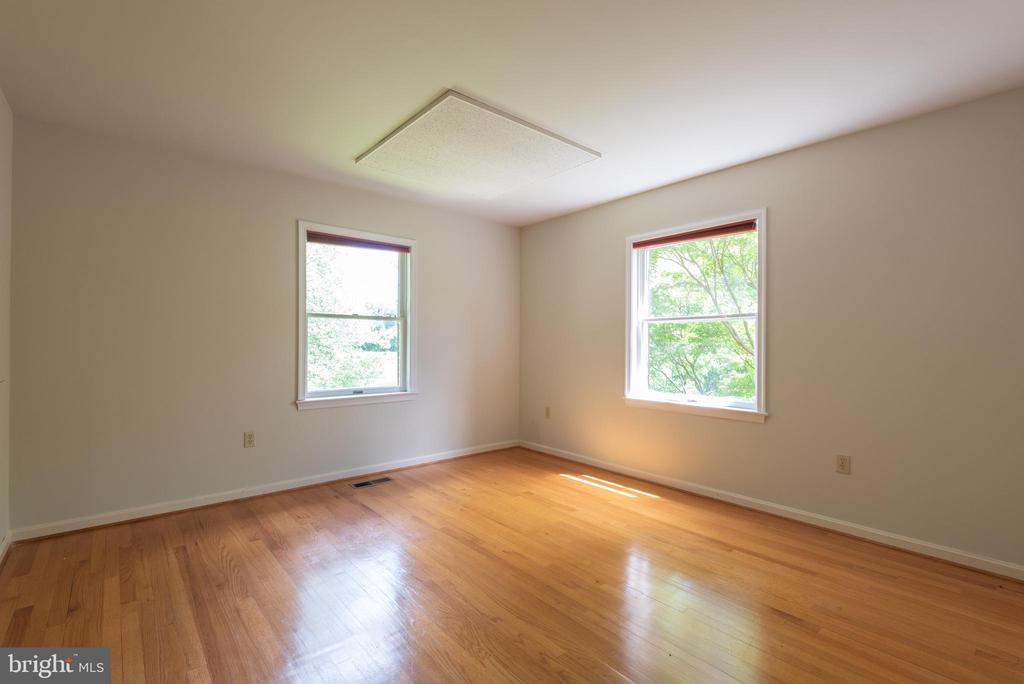
Empty room with hardwood floors, two windows, and a flush ceiling light.
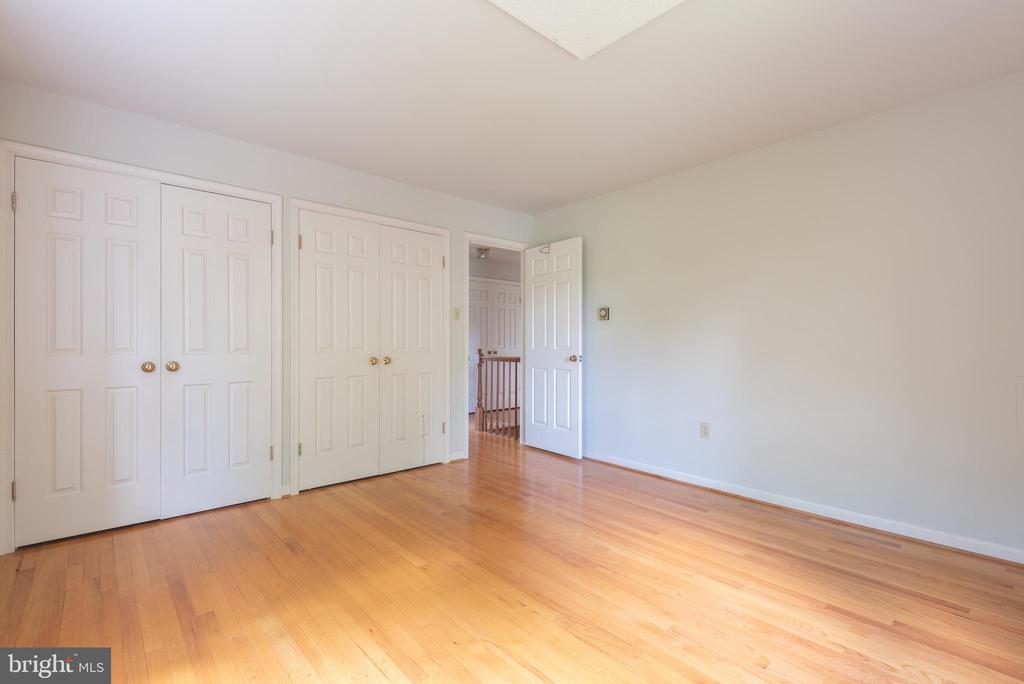
Empty bedroom with hardwood floors and multiple closets.
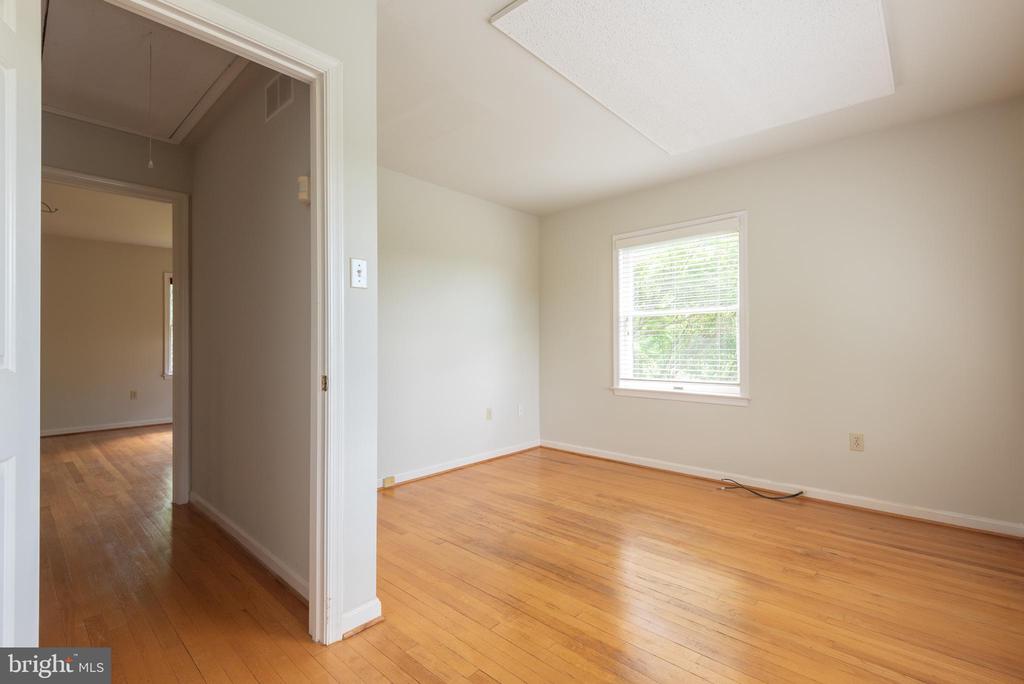
Empty room with hardwood floors, a window, and an open doorway to the hall.
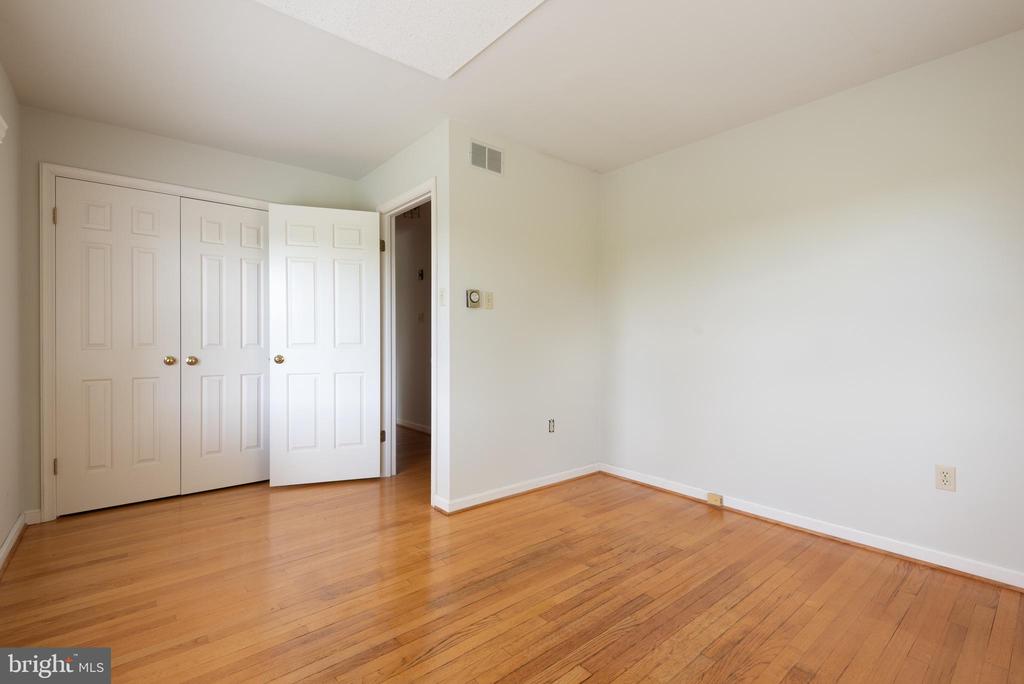
Empty room with hardwood floors, white walls, and paneled closet doors.
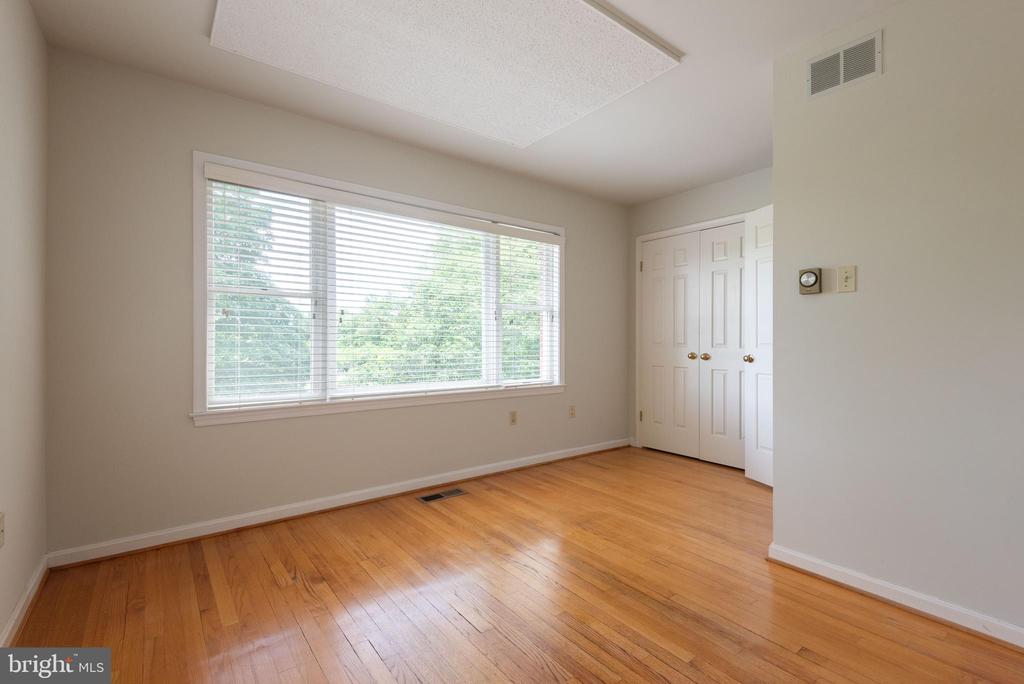
Empty room with hardwood floors, a wide window with blinds, and closet doors.
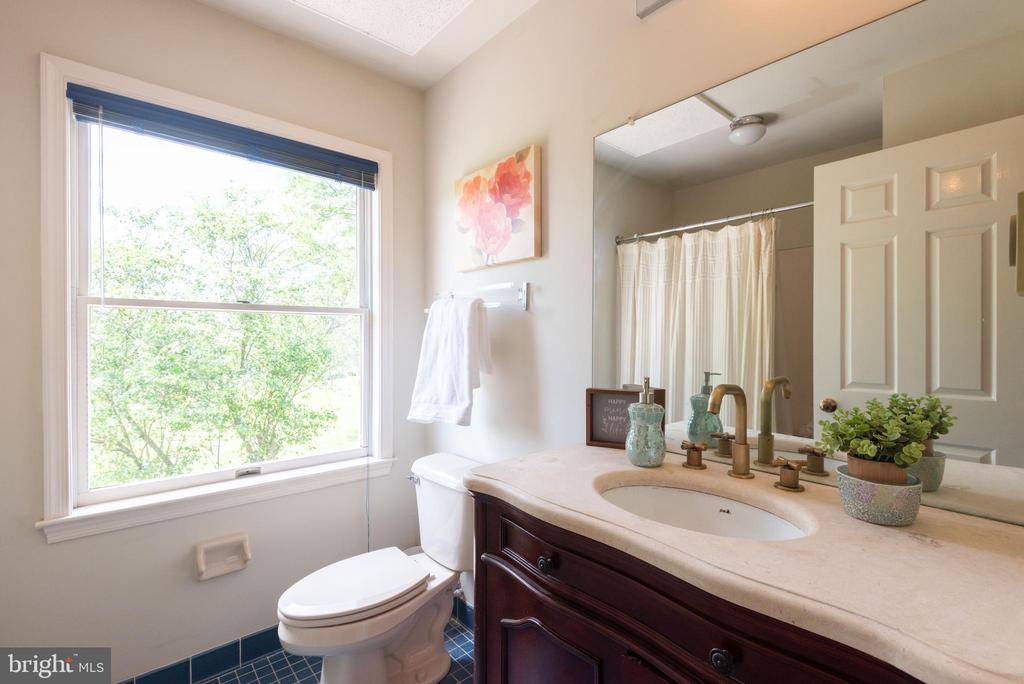
Bathroom with a dark wood vanity, wide window, and blue tile floor.
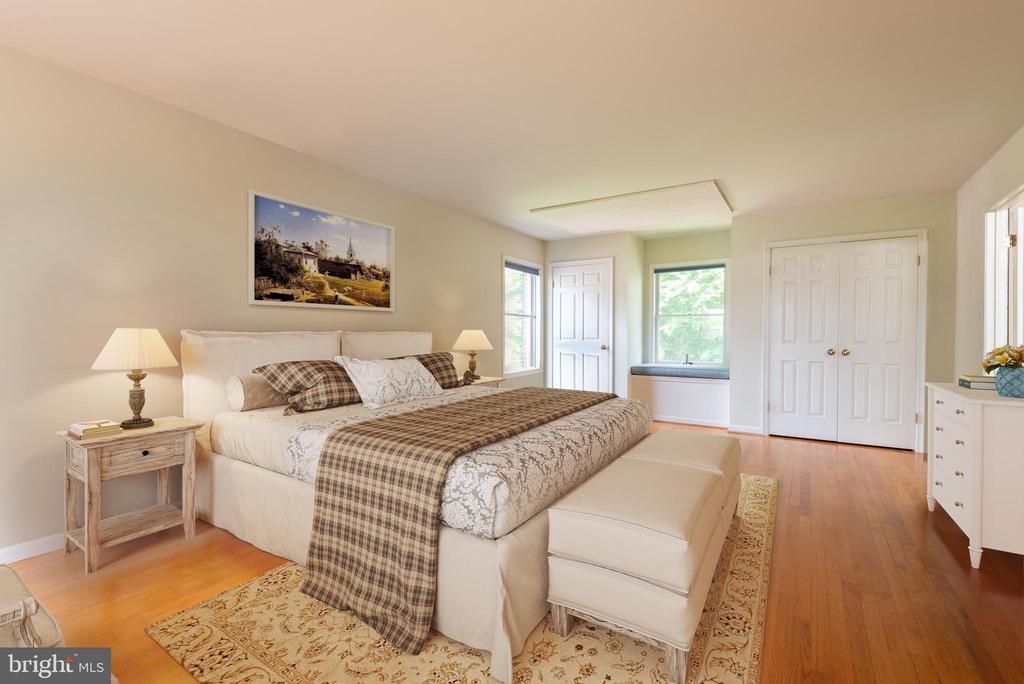
Bedroom with a large plaid-dressed bed, hardwood floors, and a window beside the entry door.
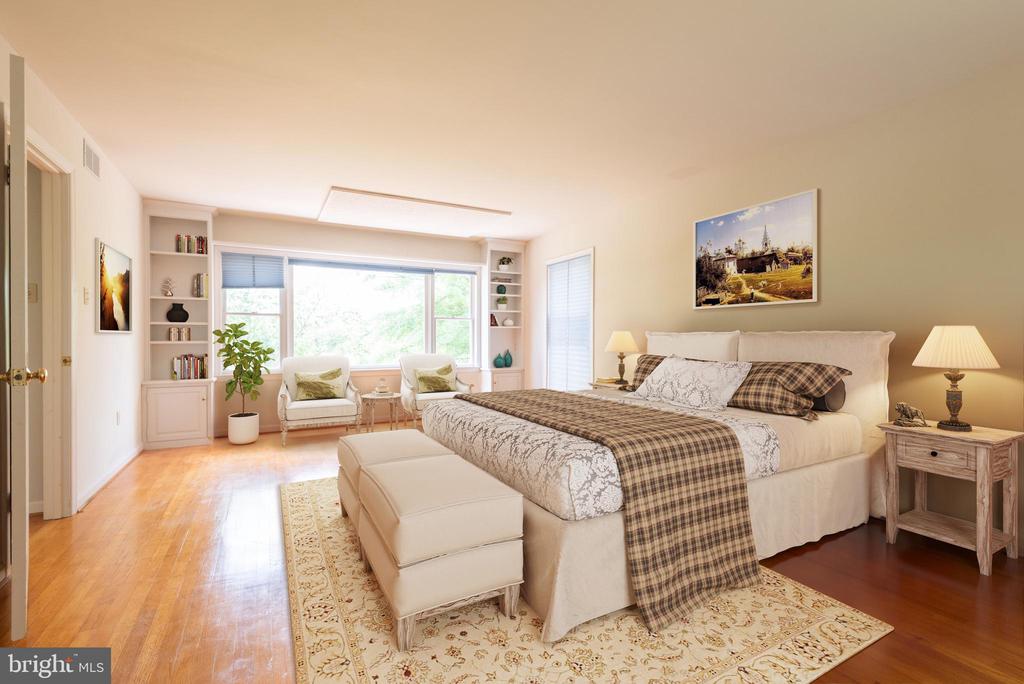
Bright bedroom with a king bed, built-in shelves, and a sunny sitting area by the windows.
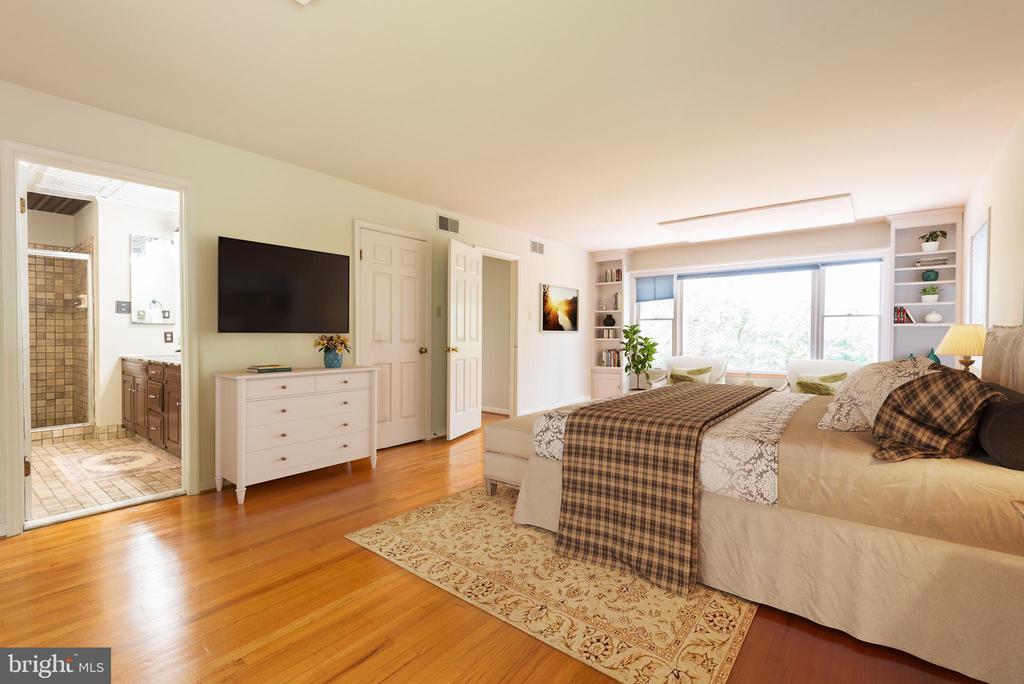
Staged bedroom with an ensuite bathroom, hardwood floors, and a wide window.
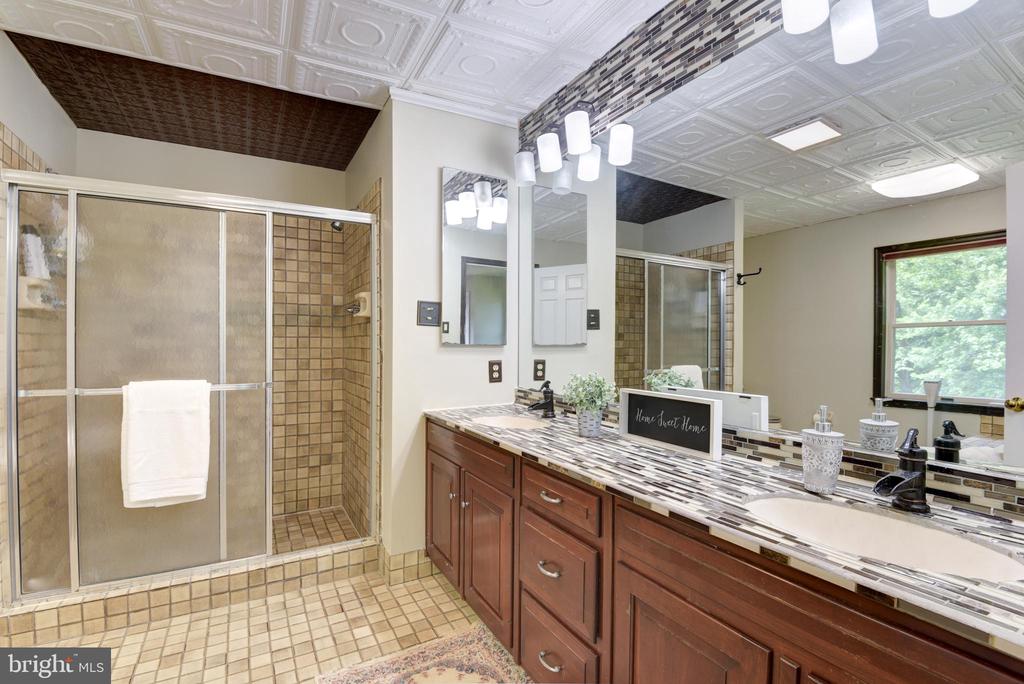
Bathroom with a glass-enclosed tiled shower and long vanity with wood cabinets.
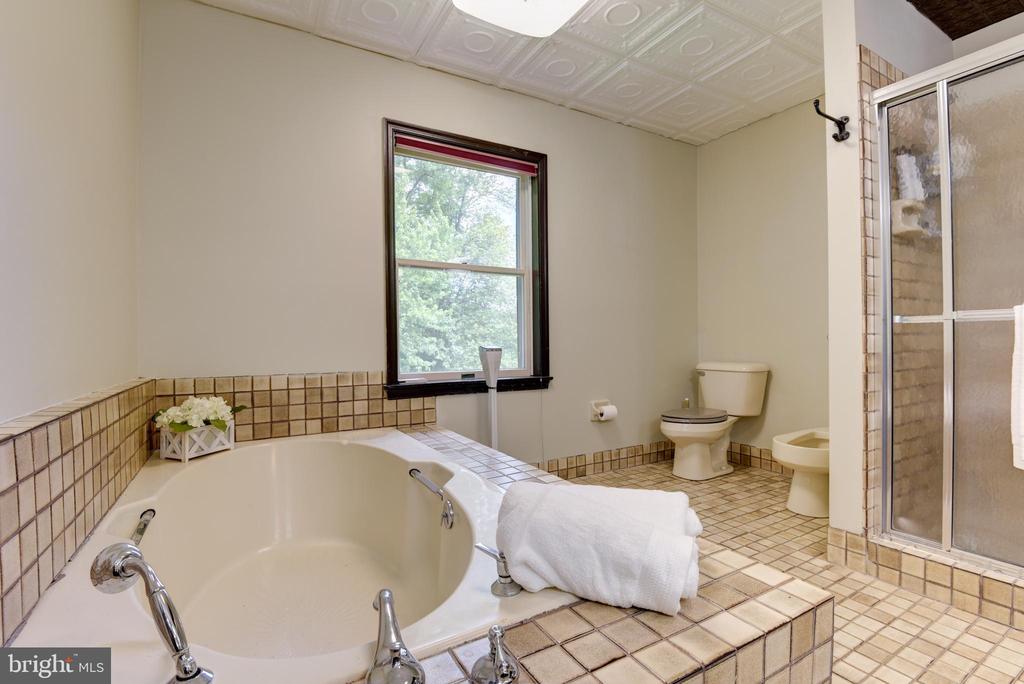
Bathroom with a large tiled soaking tub, separate shower, and window.
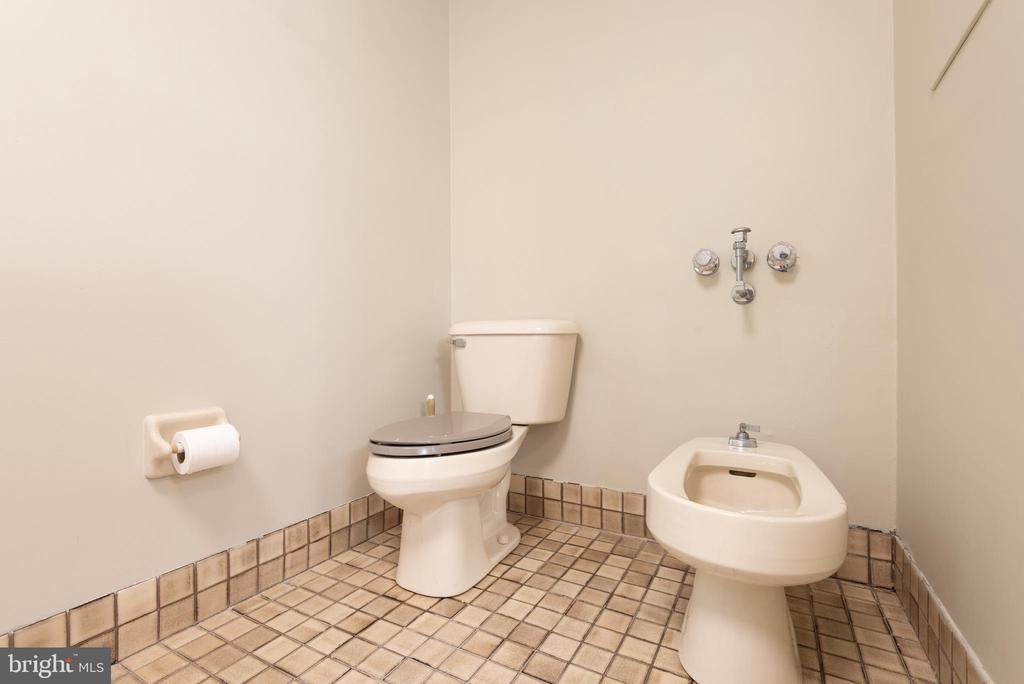
Bathroom with a toilet, bidet, and beige square-tile floor.
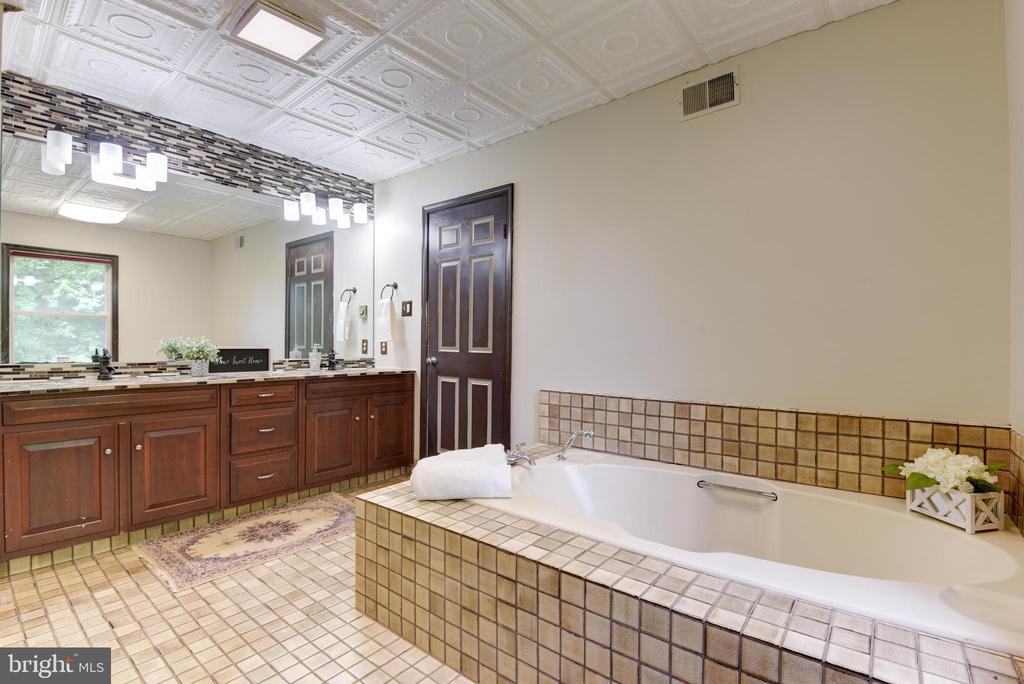
Bathroom with a built-in tiled soaking tub, dark wood vanity, and decorative ceiling.
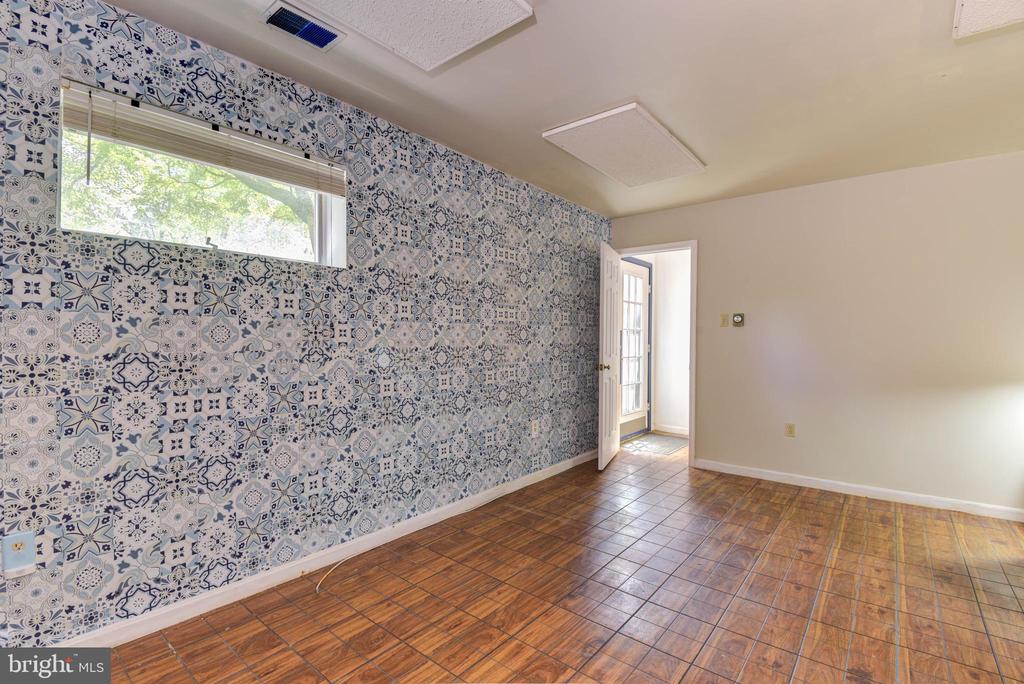
Empty room with patterned tile walls, a wood-look tile floor, and a glass-paneled exterior door.
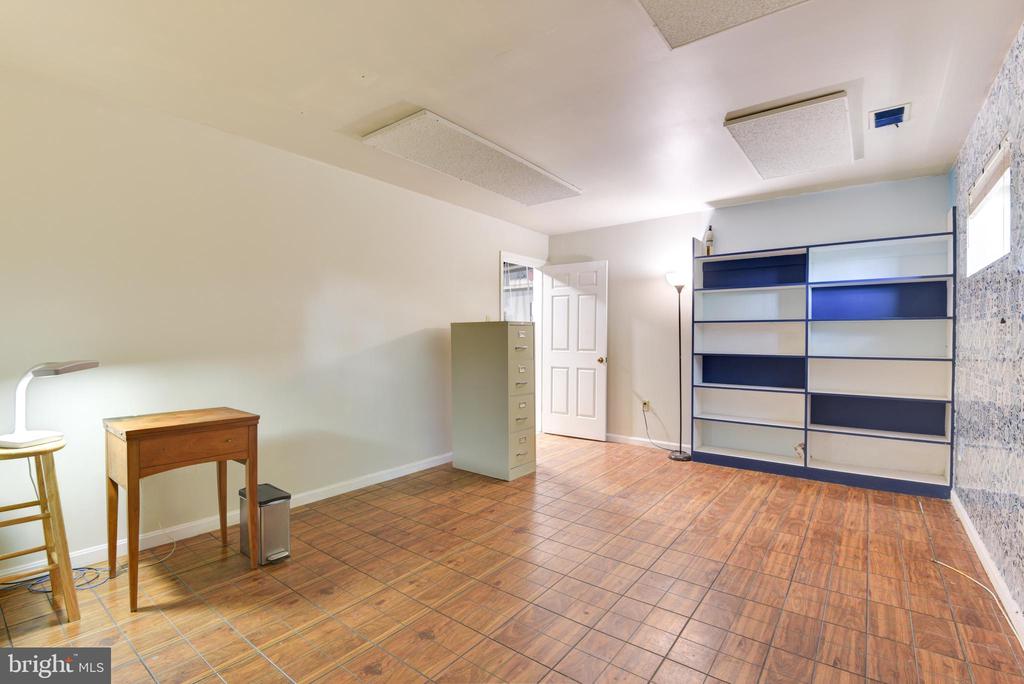
Interior room with built-in blue shelving, tile flooring, and a small desk.
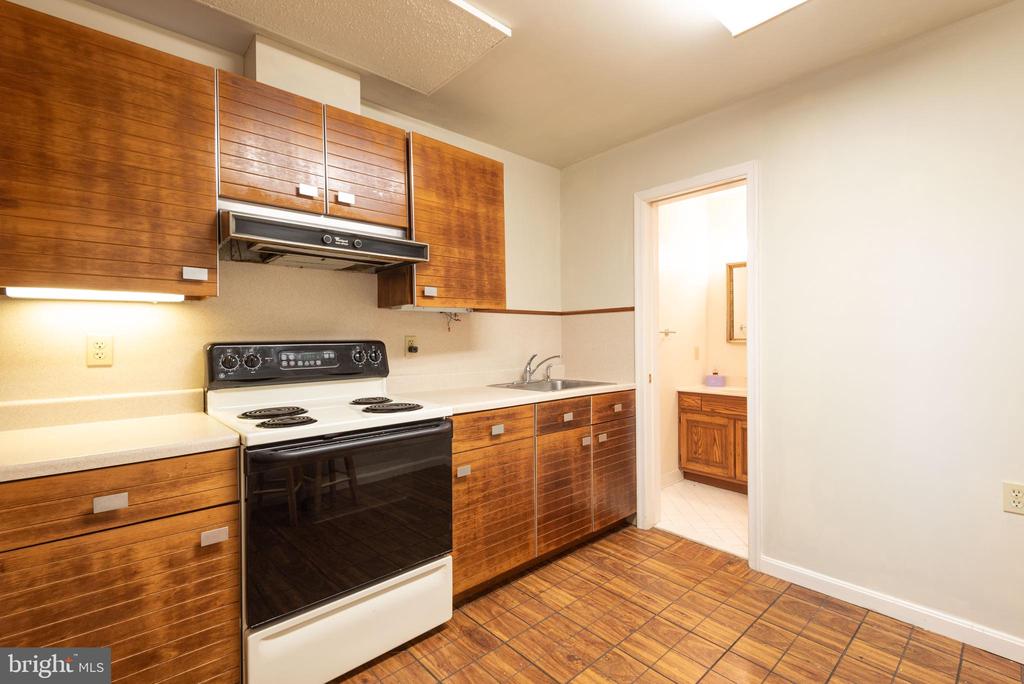
Kitchen with wood cabinets, an electric range, and patterned tile flooring.
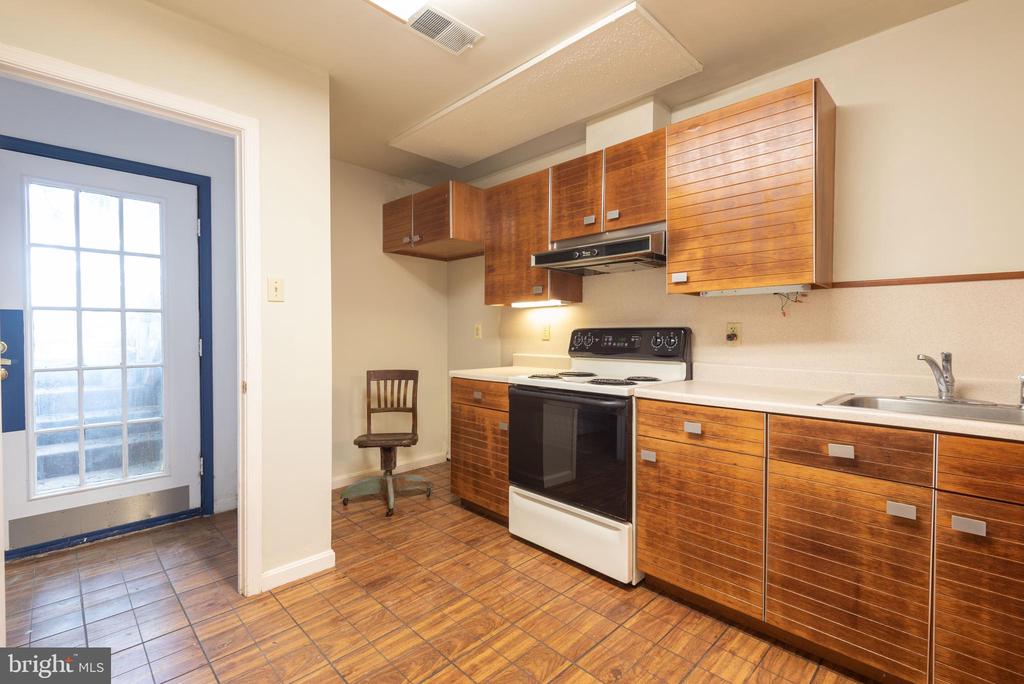
Kitchen with wood cabinetry, a white range, tile flooring, and a blue-framed glass door.
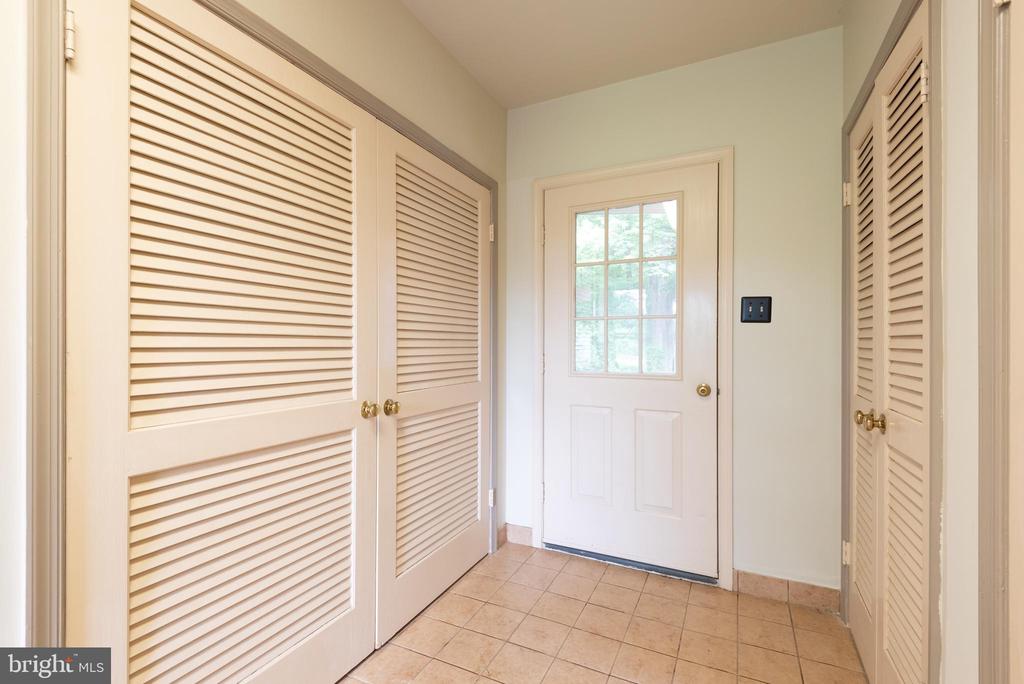
Entryway with louvered closet doors, a tiled floor, and a glazed exterior door.
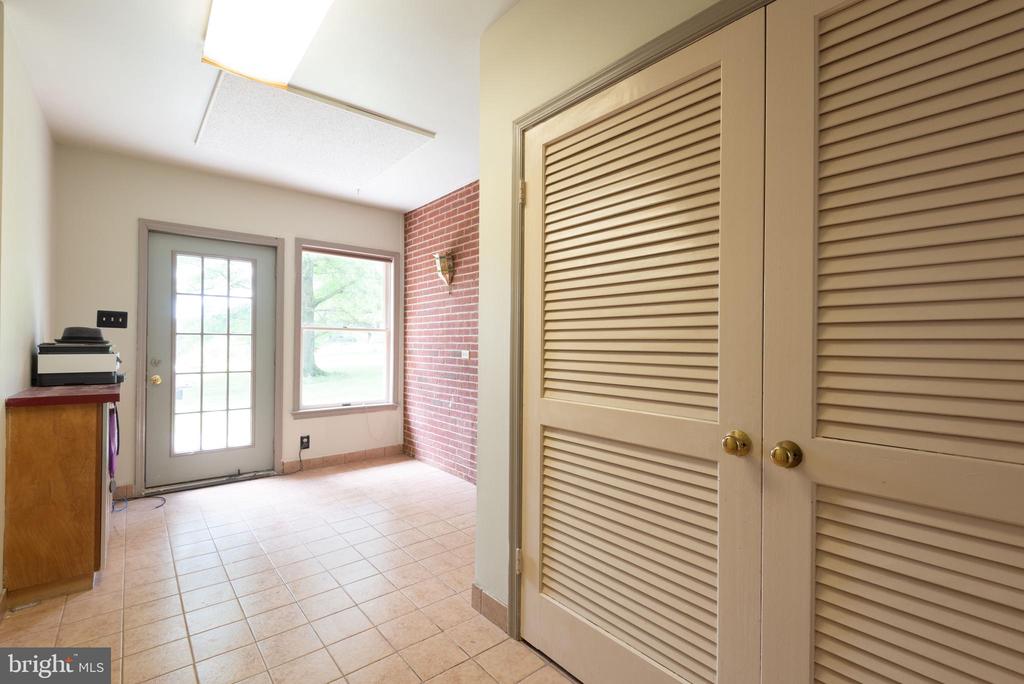
Tiled entry room with a glass-paneled exterior door, brick accent wall, and louvered closet doors.
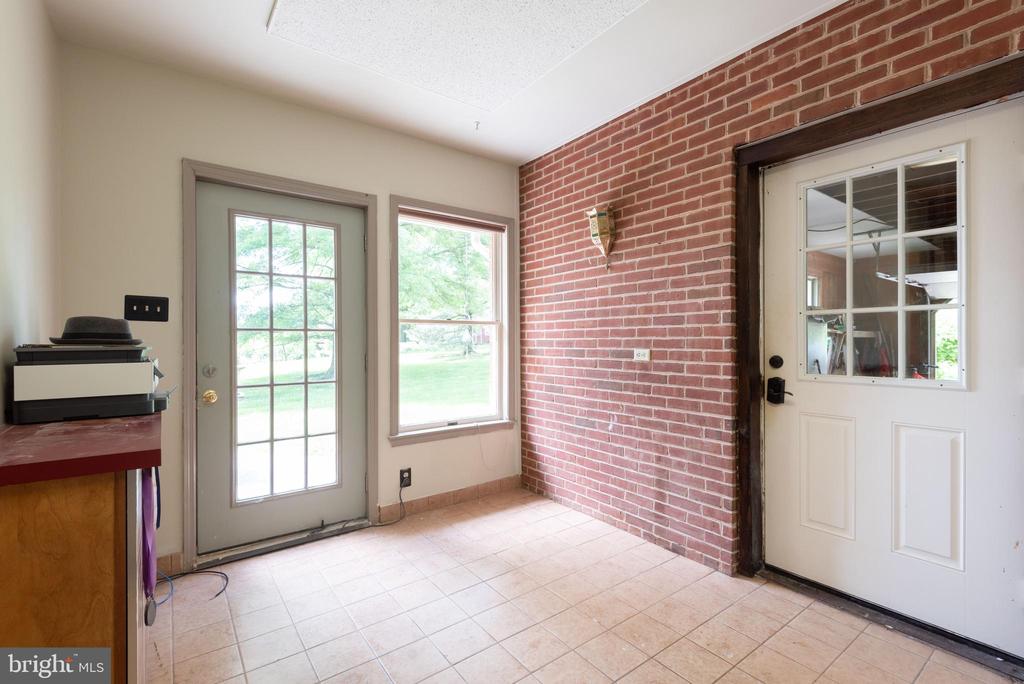
Entryway with tiled floor, exposed brick wall, and two glass-paneled doors.
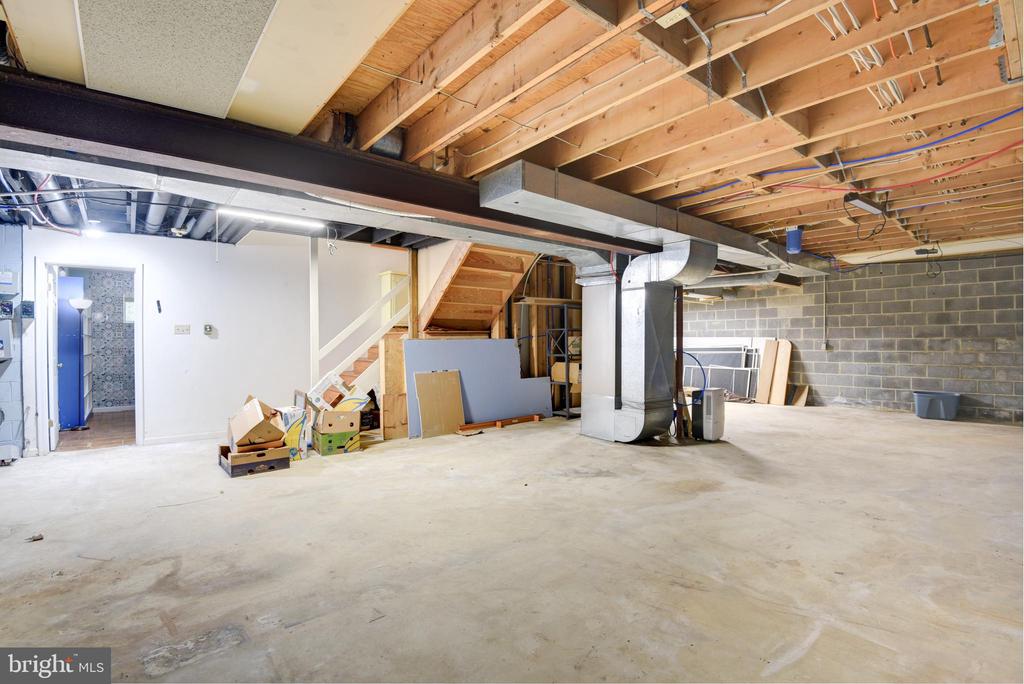
Unfinished basement with exposed ceiling joists, concrete floor, and staircase.
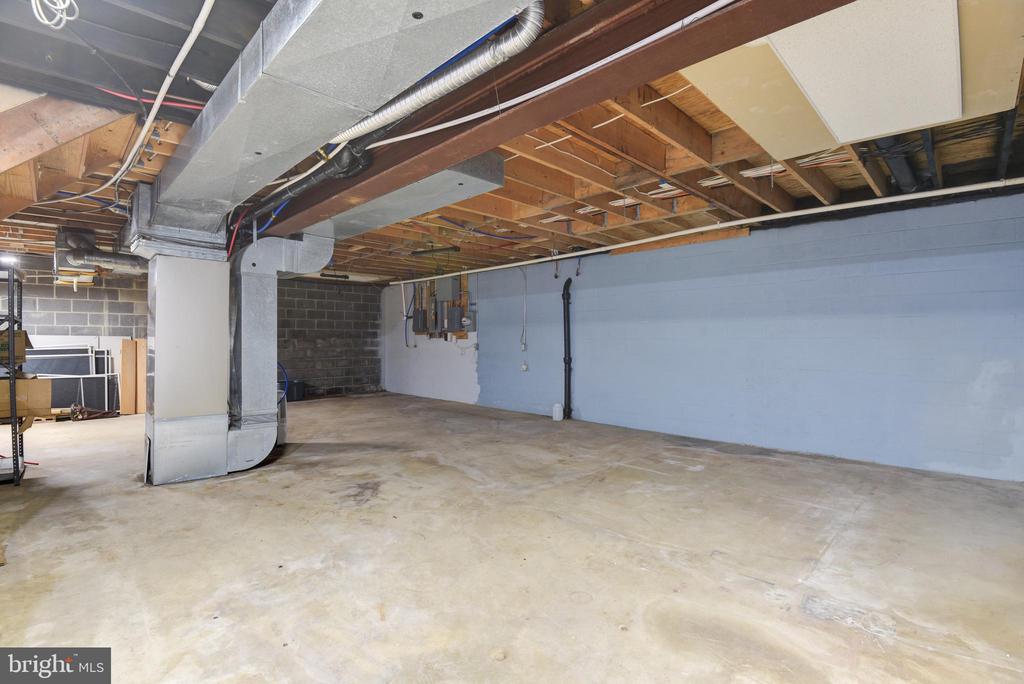
Unfinished basement with concrete floor, exposed ceiling joists, and prominent HVAC ductwork.
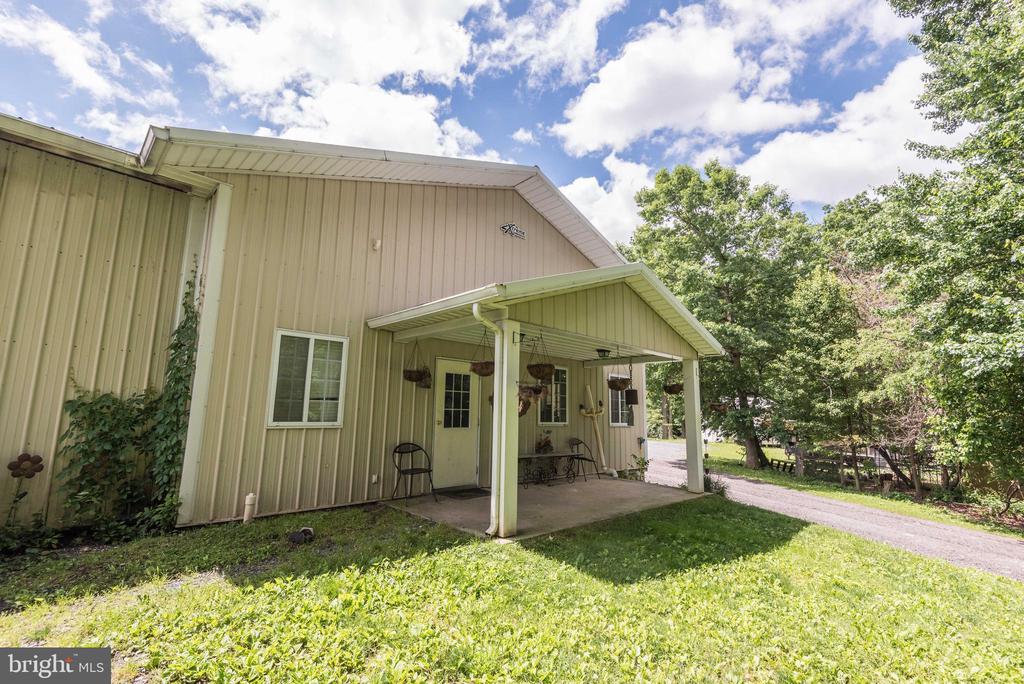
Beige metal-sided home with a covered porch beside a tree-lined gravel driveway.
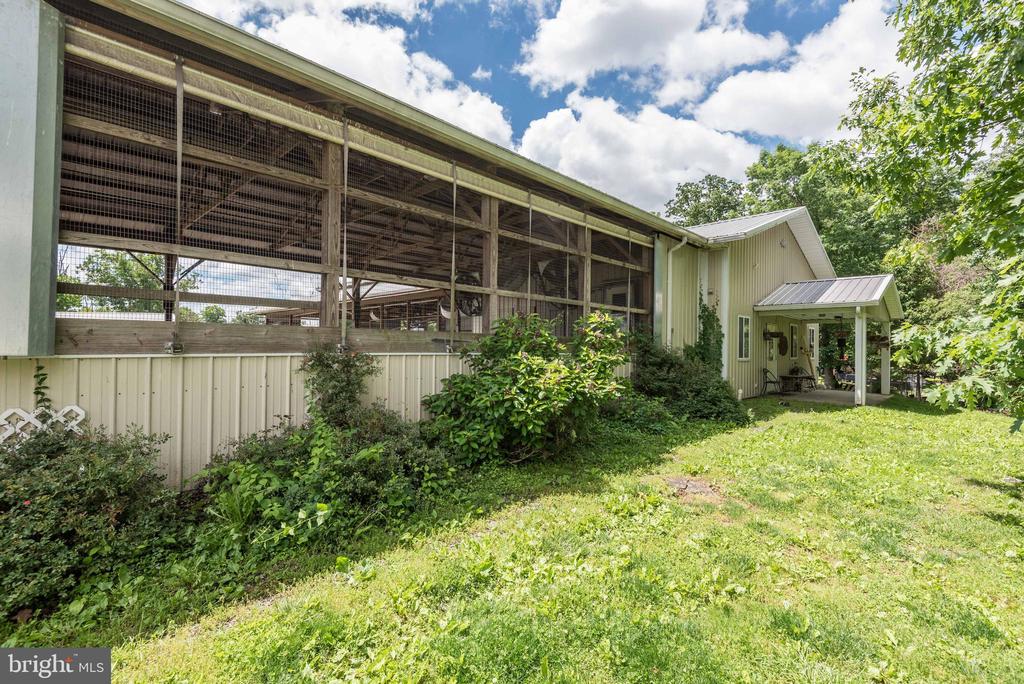
Long screened outbuilding beside a covered patio and grassy yard.
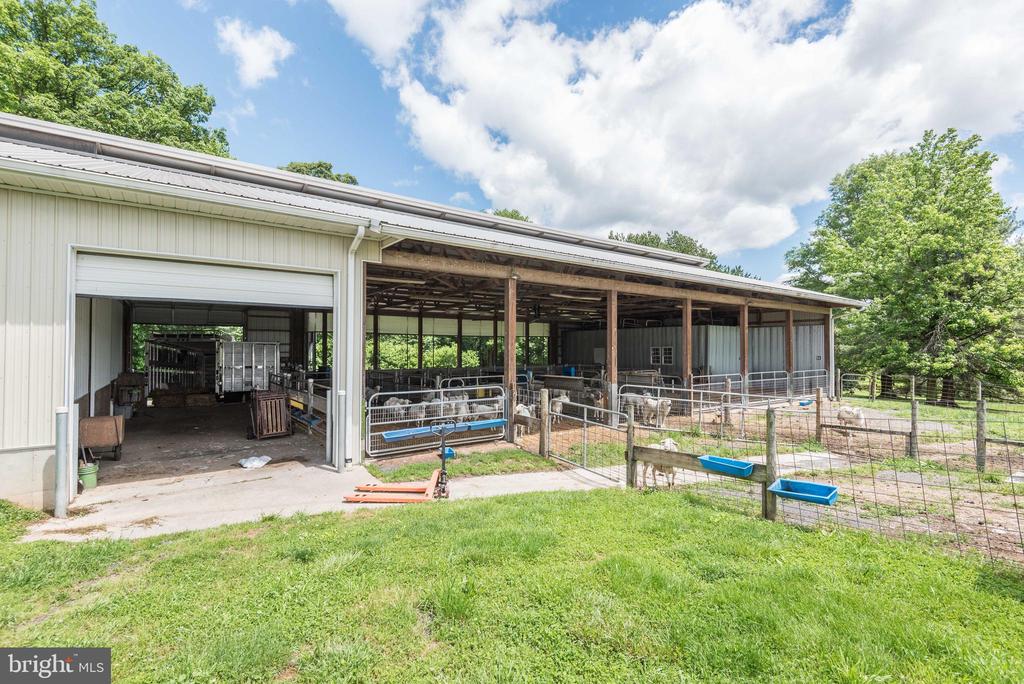
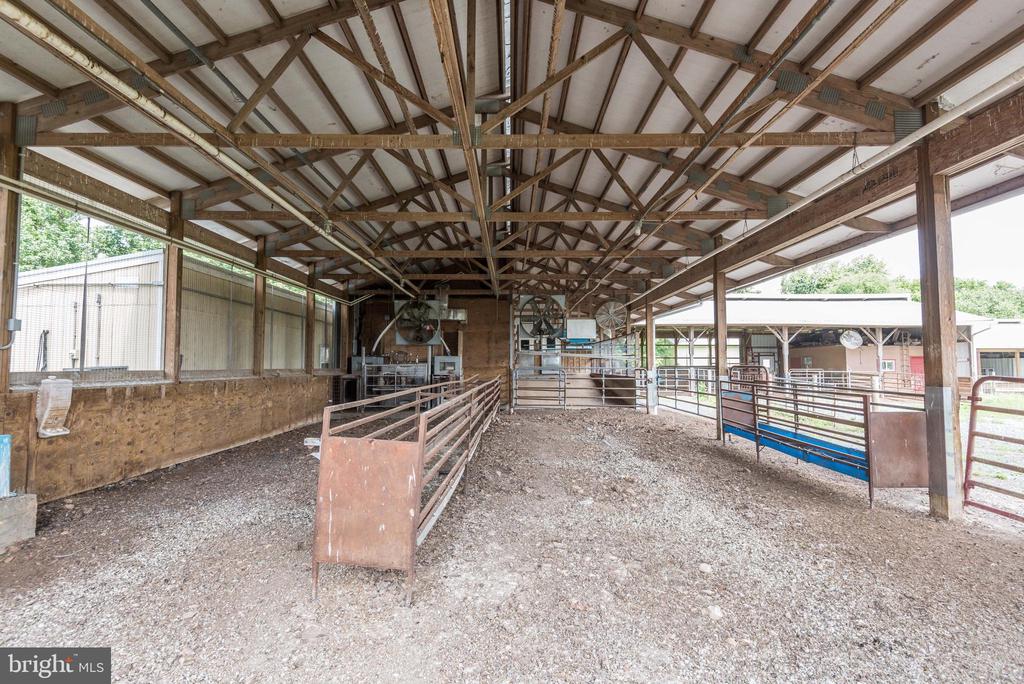
Open-sided barn with livestock pens, metal gates, and blue water troughs.
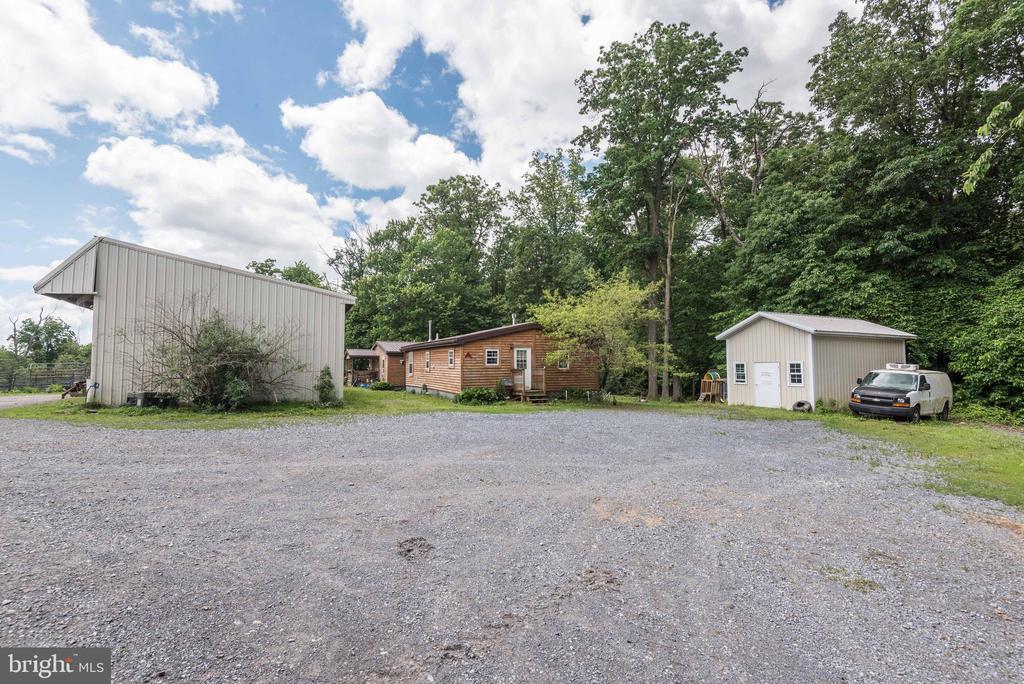
Gravel lot with a small wooden cabin between two metal outbuildings and wooded surroundings.
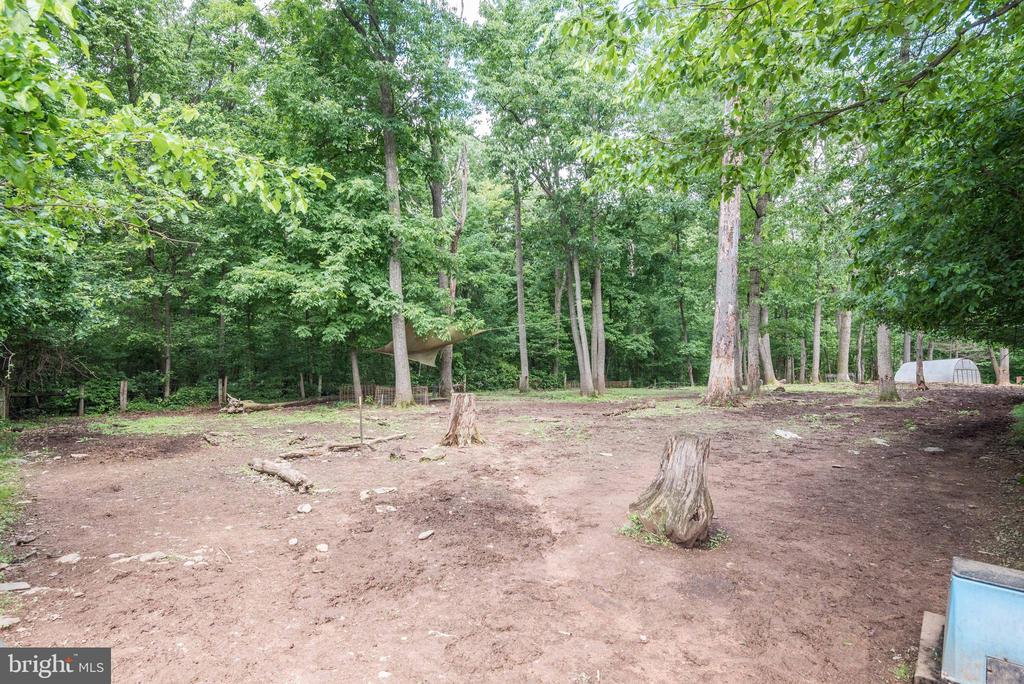
Wooded backyard clearing with tree stumps and a small pool edge.
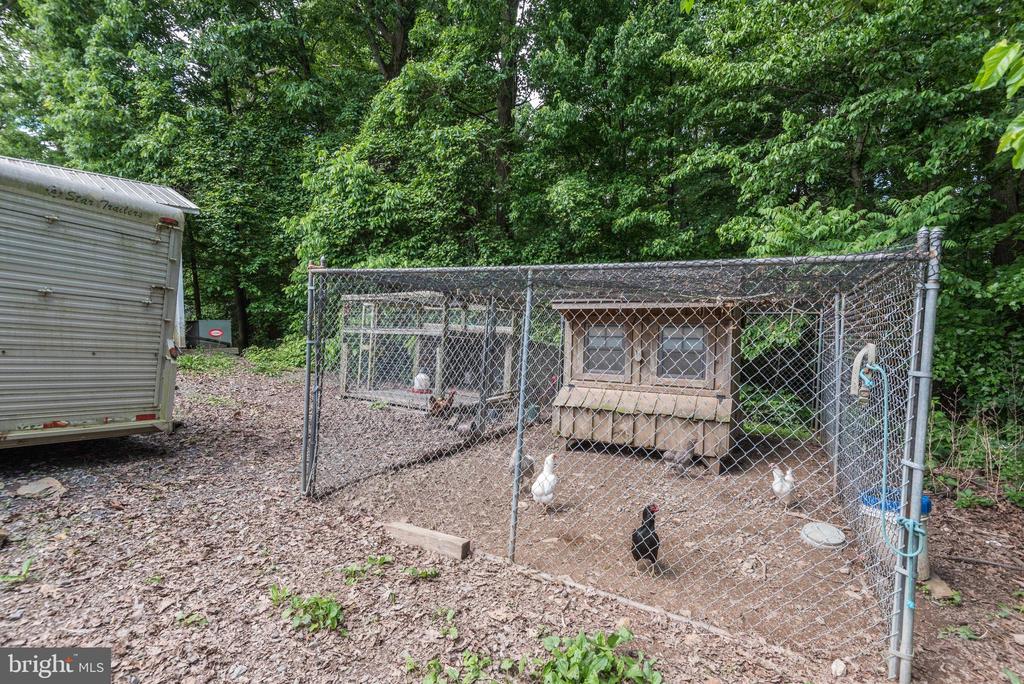
Fenced chicken run with a wooden coop and several chickens in a wooded yard.
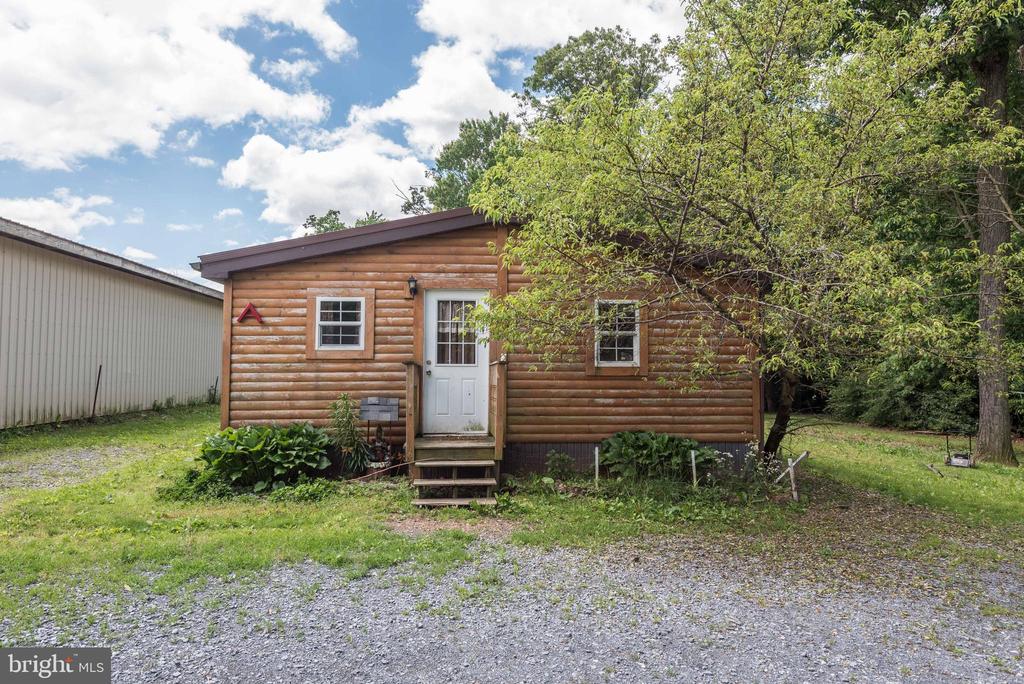
Log-sided cabin with a white front door, gravel driveway, and leafy trees.
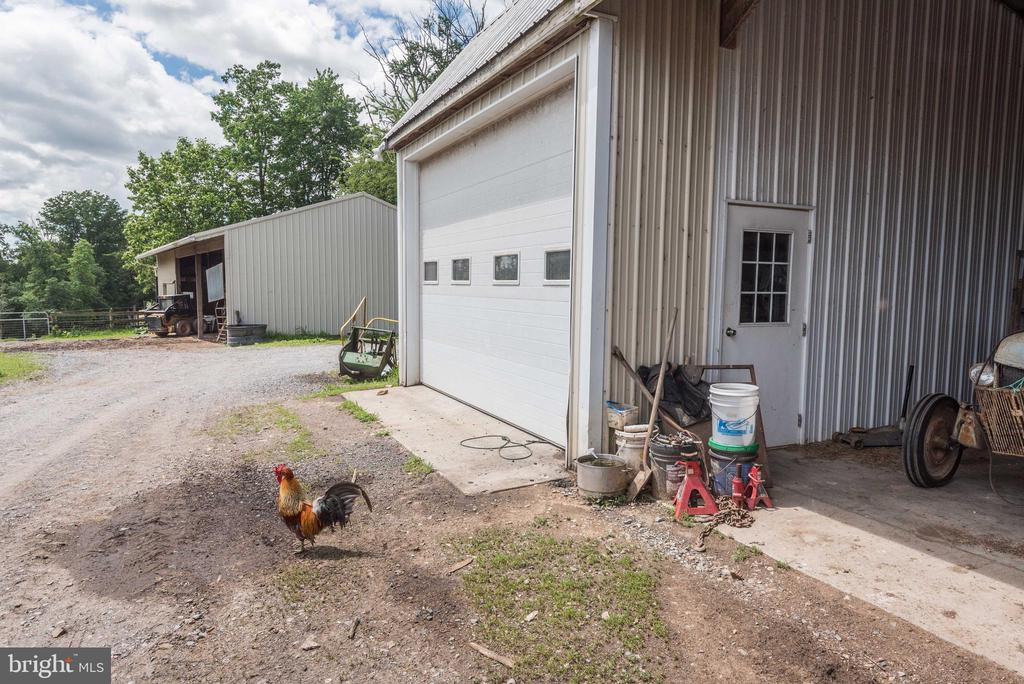
Metal farm outbuildings with a rooster in the gravel yard.
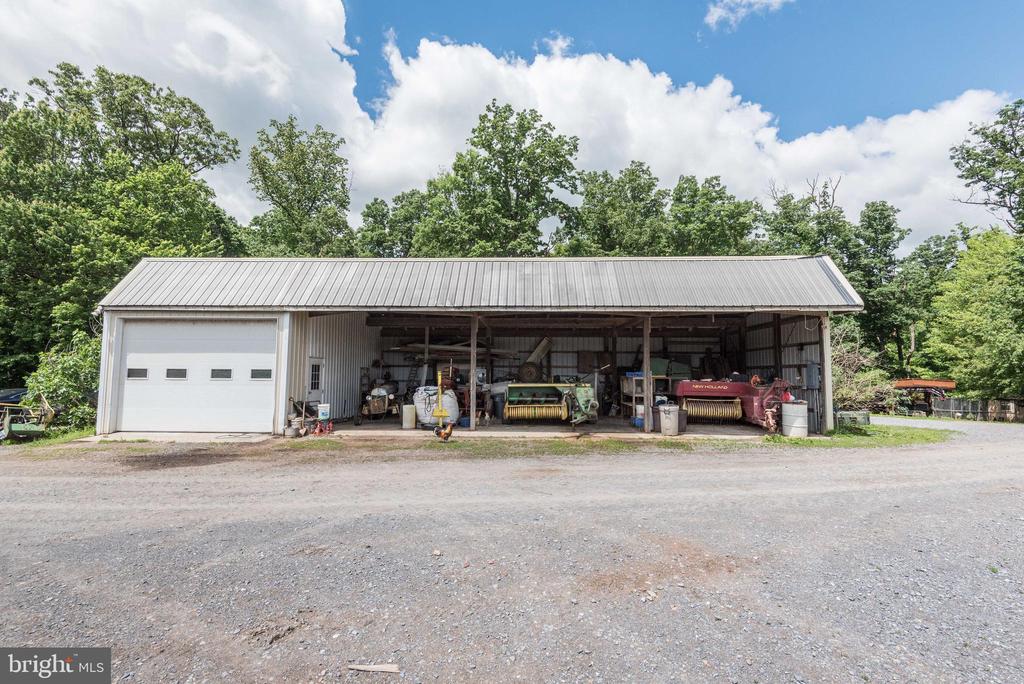
Large metal equipment barn with an open storage bay and white garage door.
Covered barn interior with livestock pens, exposed timber trusses, and a gravel floor.
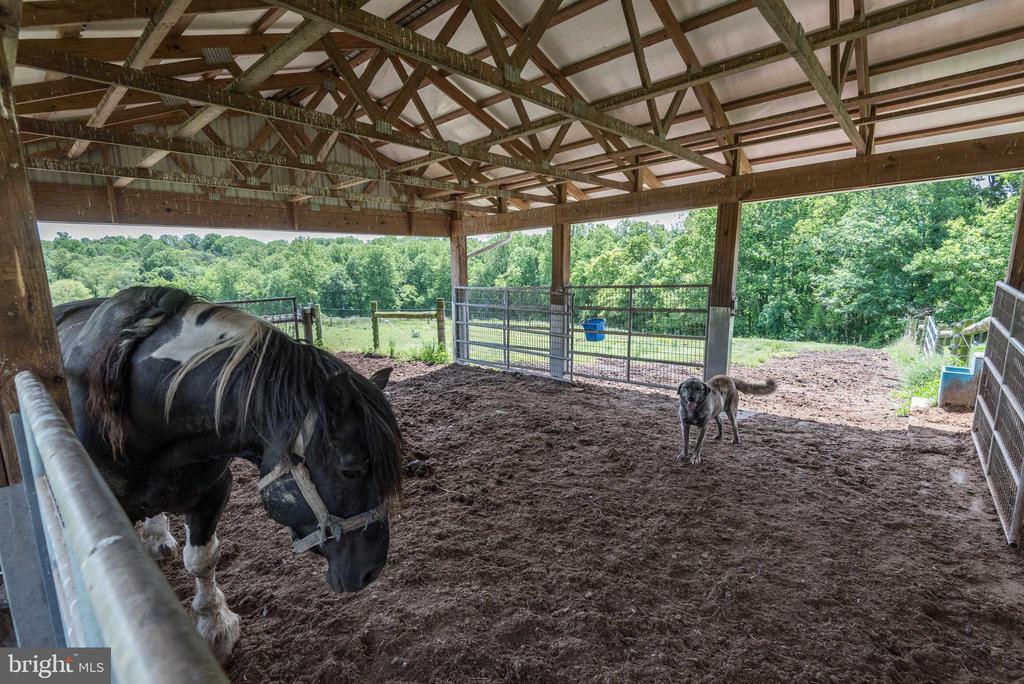
Covered horse stall with a horse and dog beneath exposed timber trusses.
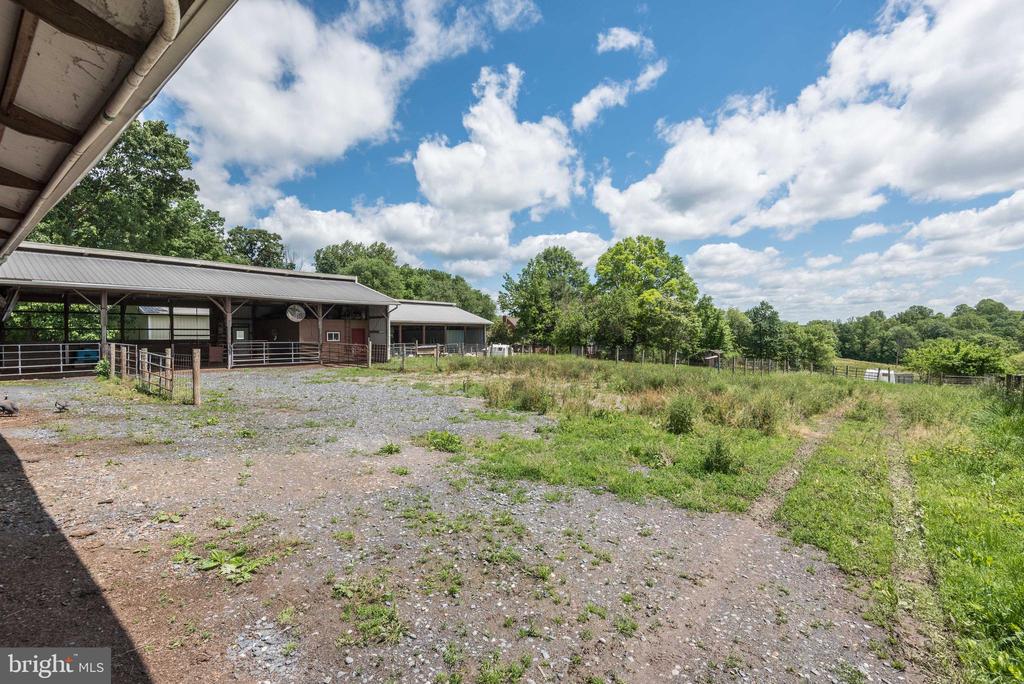
Covered horse stable and fenced pasture beside a gravel yard under a partly cloudy sky.
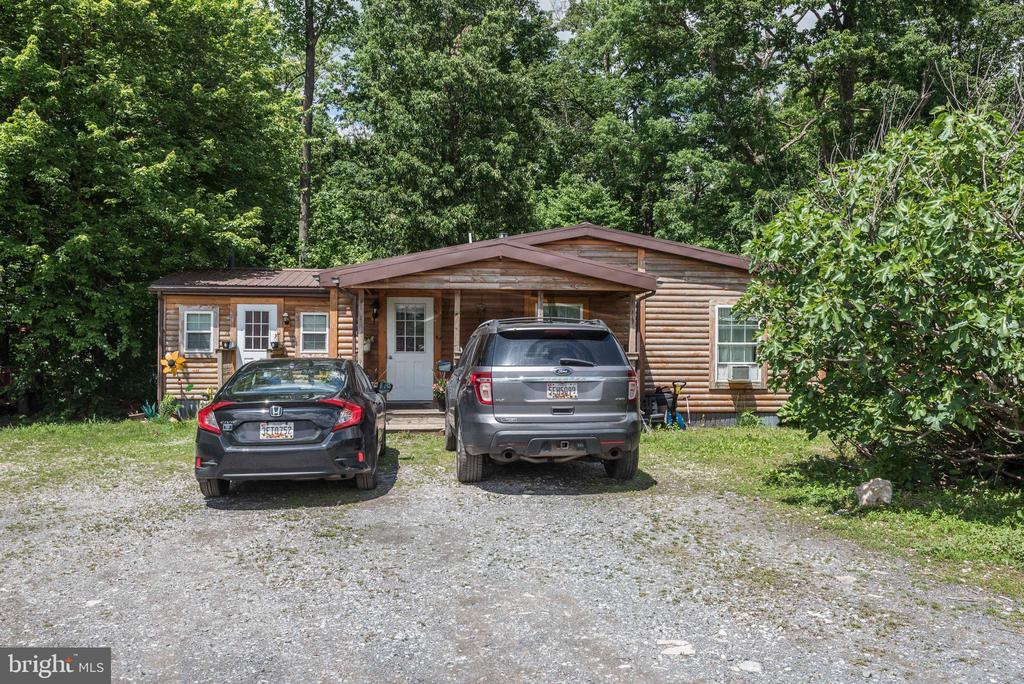
Wood-sided home with a covered porch, parked cars, and a gravel driveway beneath trees.
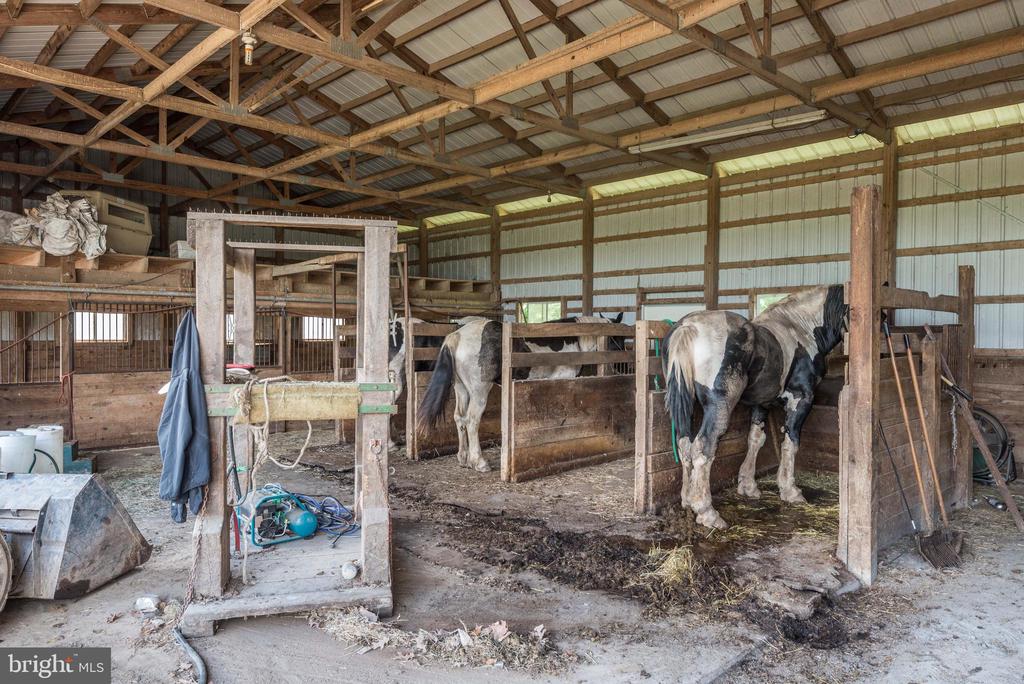
Horse barn interior with several horses in stalls beneath exposed timber roof trusses.
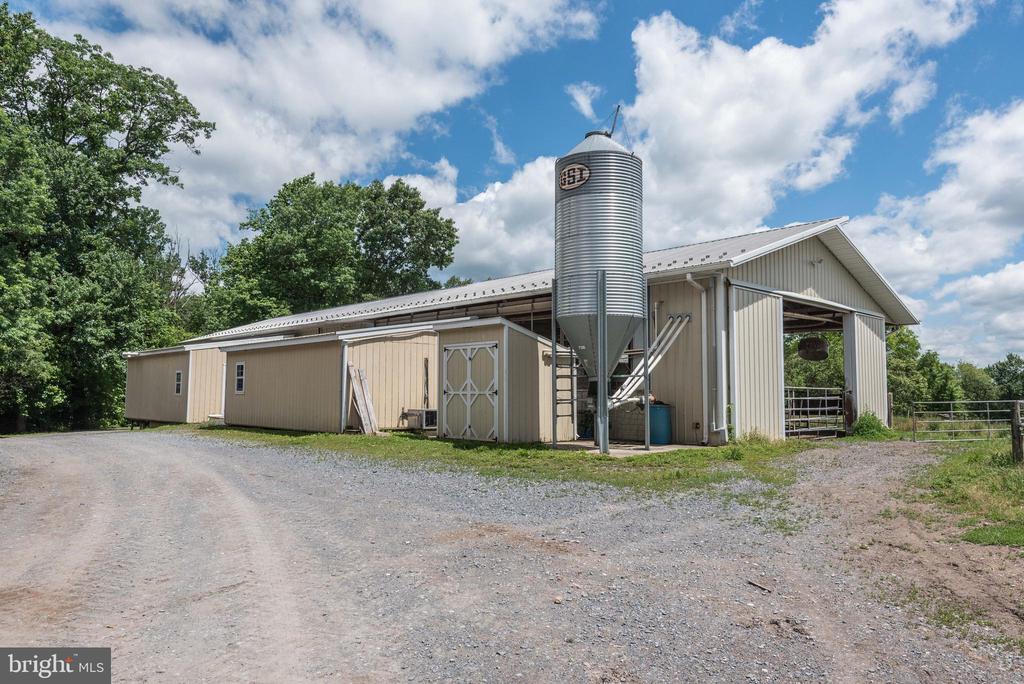
Large beige agricultural barn with a metal silo and open-sided bay beside a gravel drive.
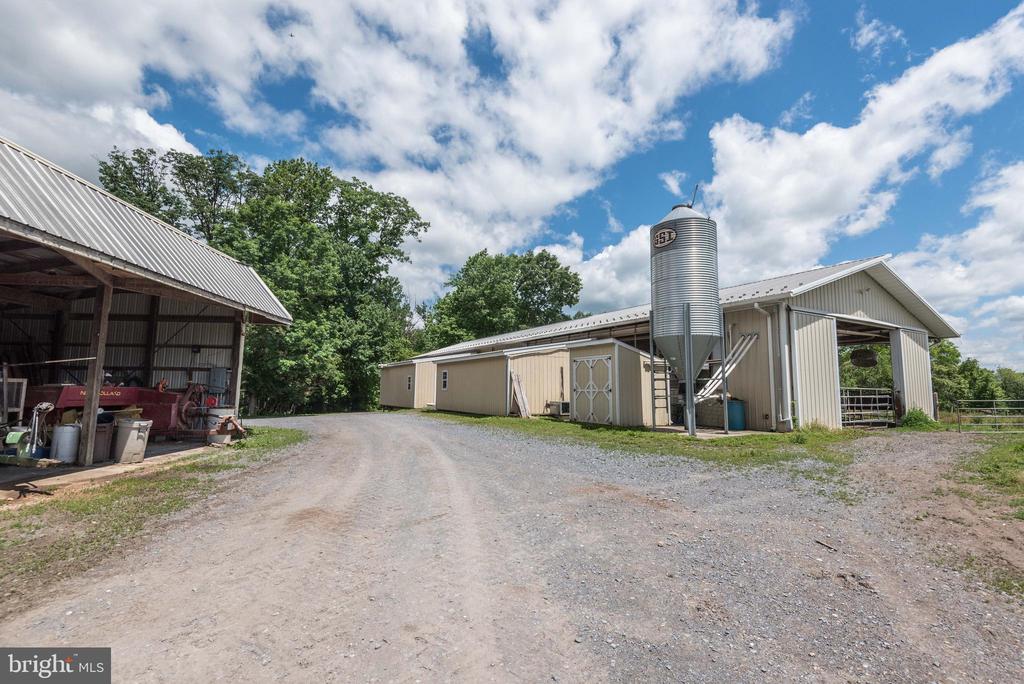
Farm outbuildings beside a gravel drive, including open-sided barns and a tall metal grain silo.
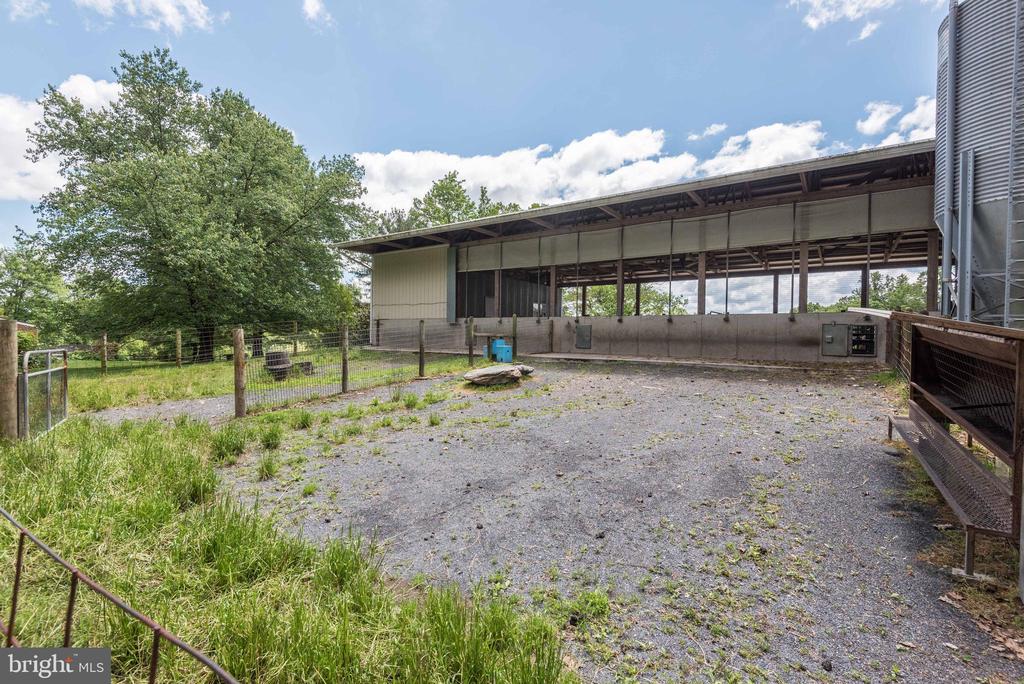
Open-sided farm building beside a fenced gravel yard and metal silo.
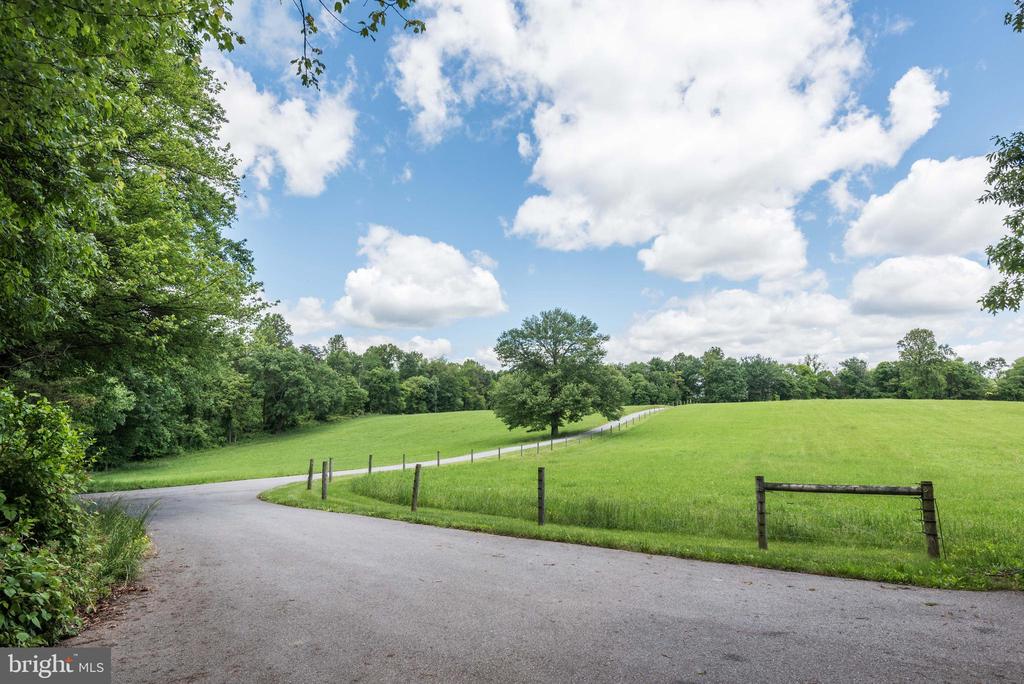
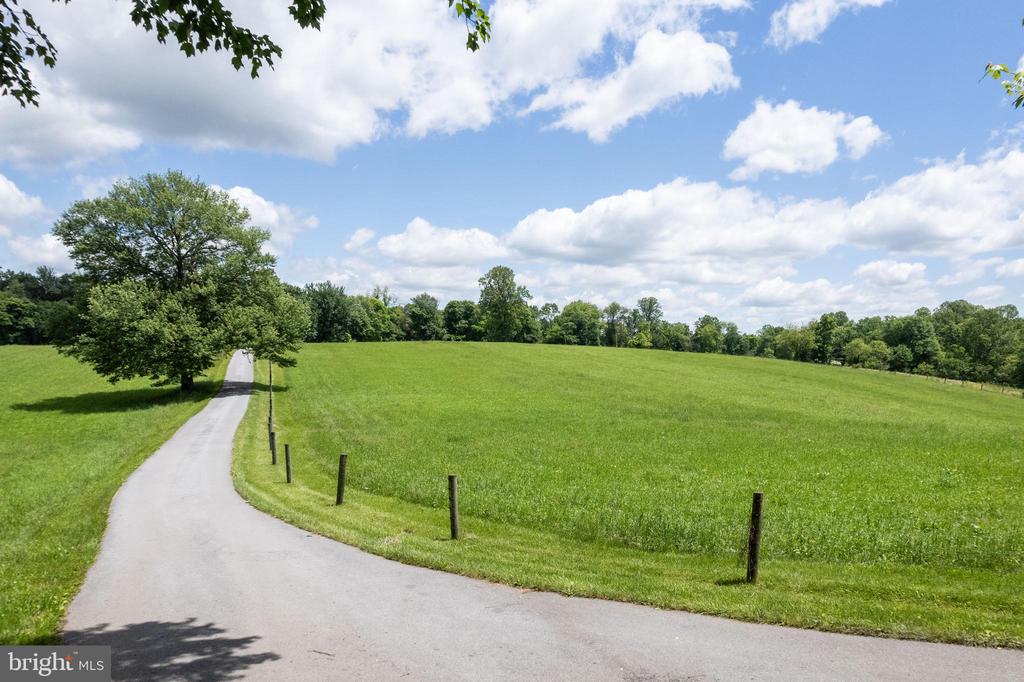
Paved driveway curving past a fenced green field and tree line.
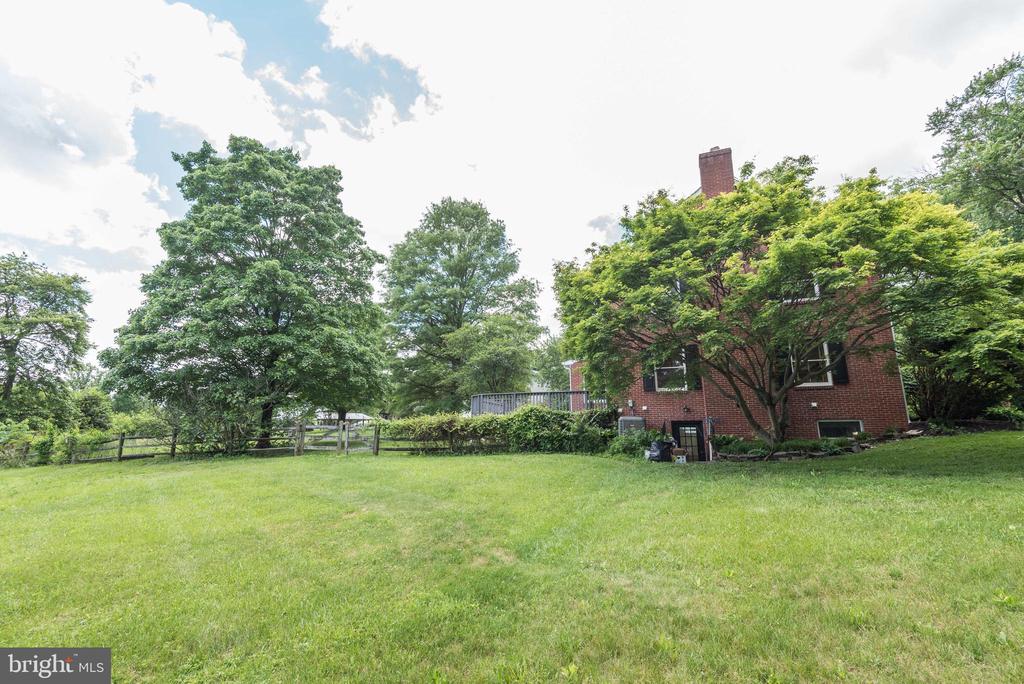
Brick home overlooking a broad green lawn, with mature trees and a fenced yard.
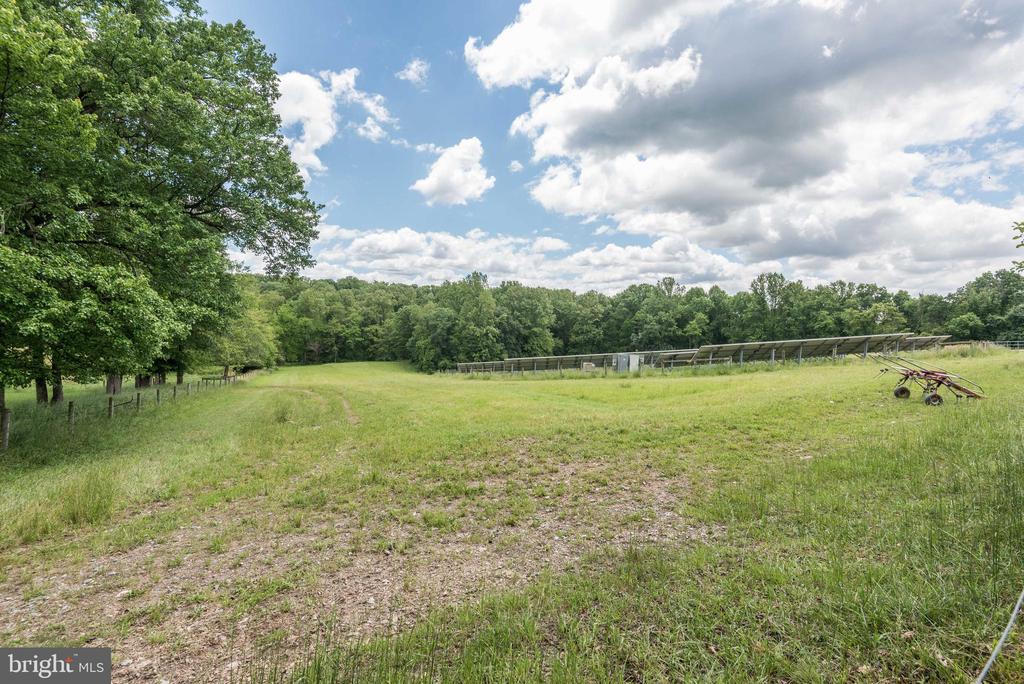
Open grassy field bordered by trees, with a row of solar panels and farm equipment.
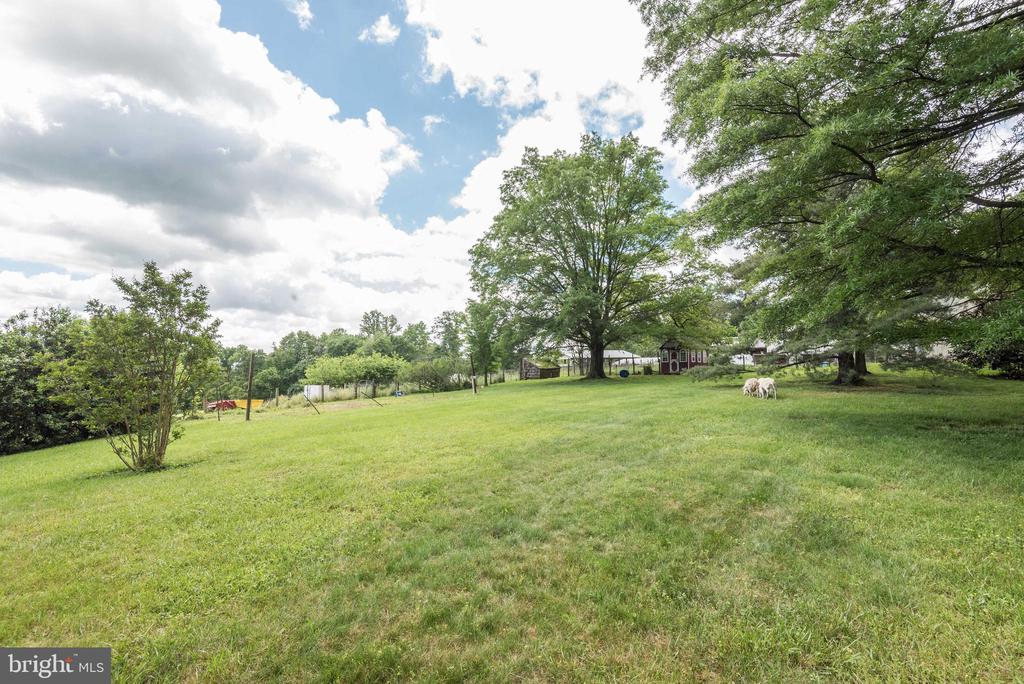
Grassy property yard with mature trees, small outbuildings, and two sheep.
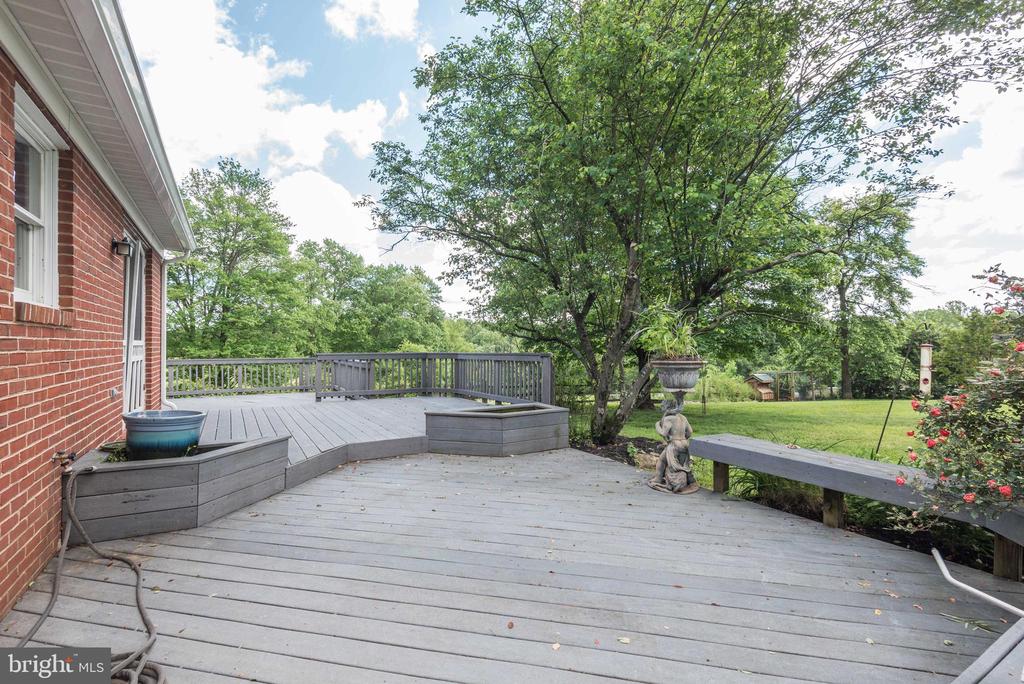
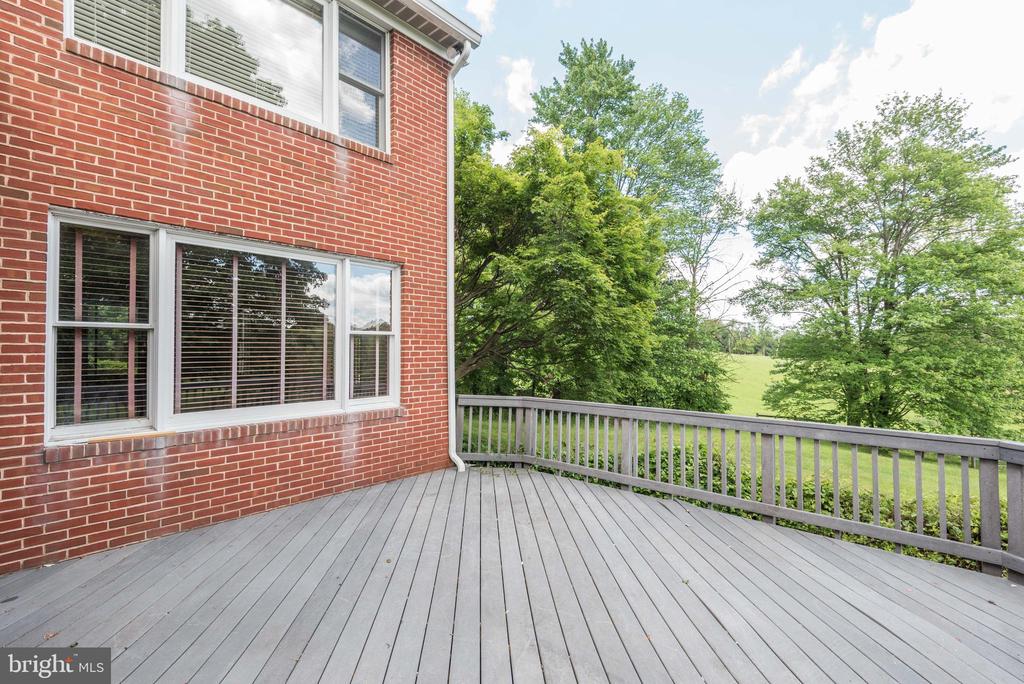
Gray backyard deck with raised planters beside a brick home and mature tree.
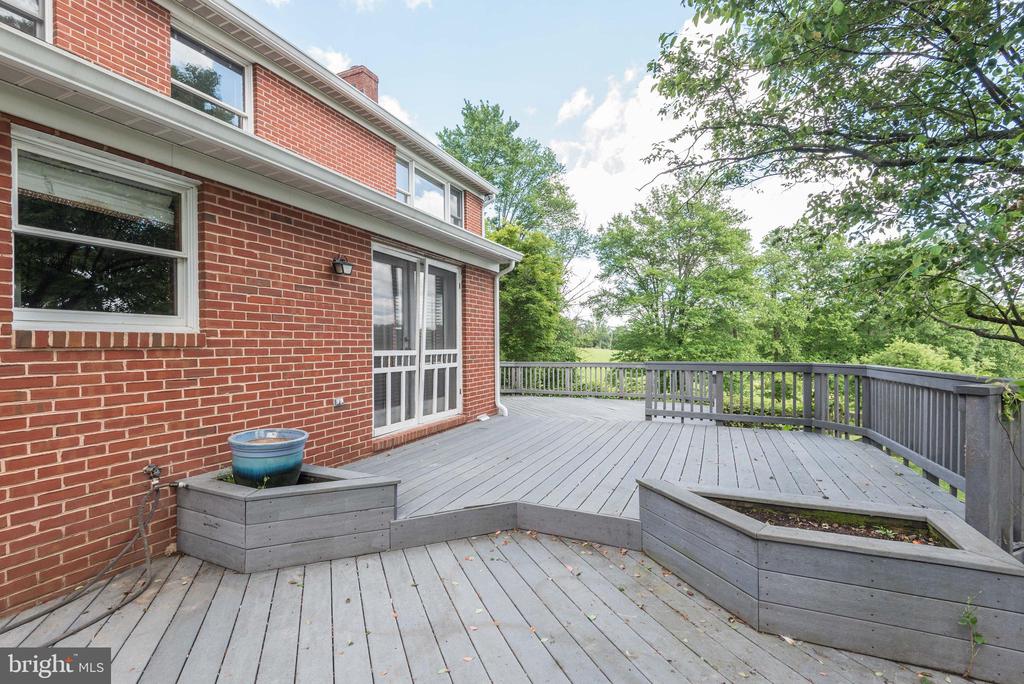
Raised gray deck beside a red brick house, with built-in planters and wooded views.
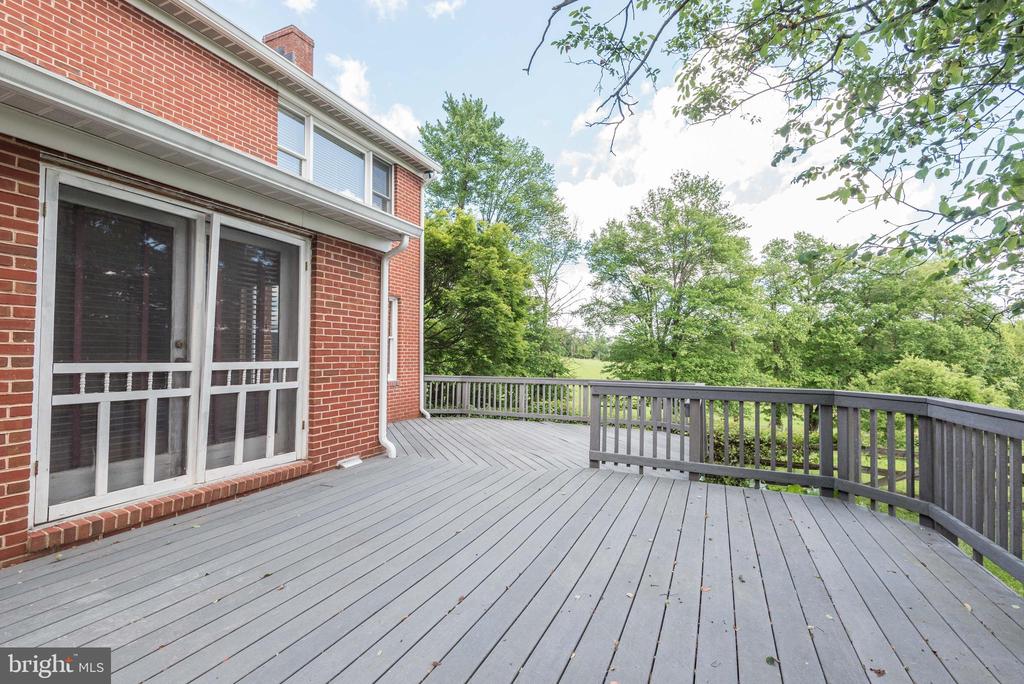
Spacious gray deck beside a brick home, with screened doors and leafy views.
Large gray deck beside a red brick home, with garden beds and mature trees.
Wooden deck beside a red brick home, overlooking leafy trees and open lawn.
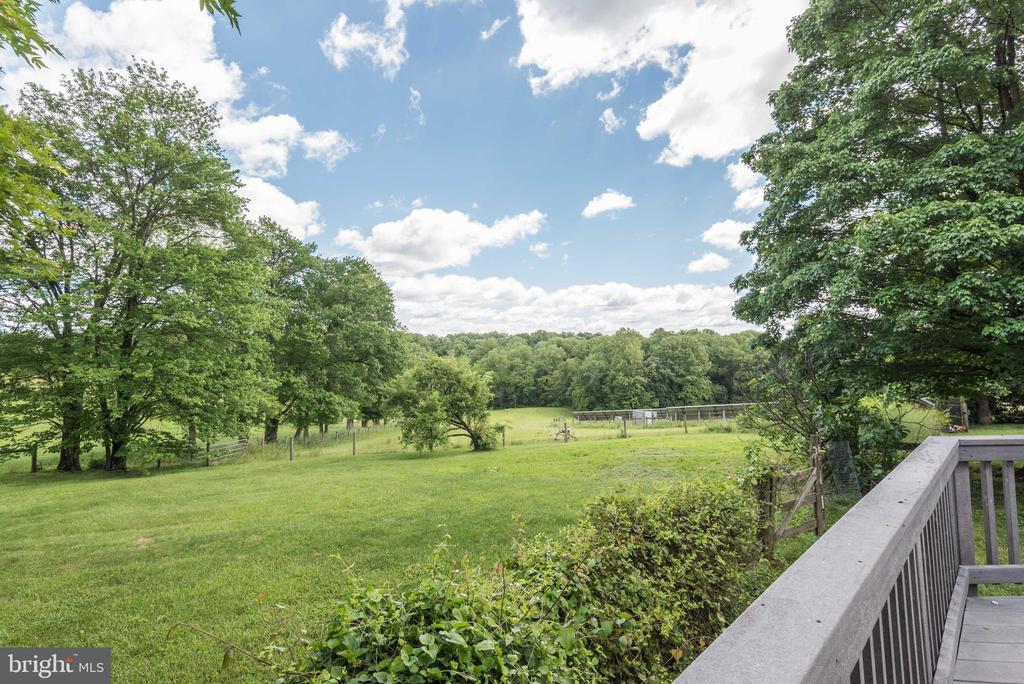
Grassy, tree-lined pasture with fencing and a deck railing in the foreground.
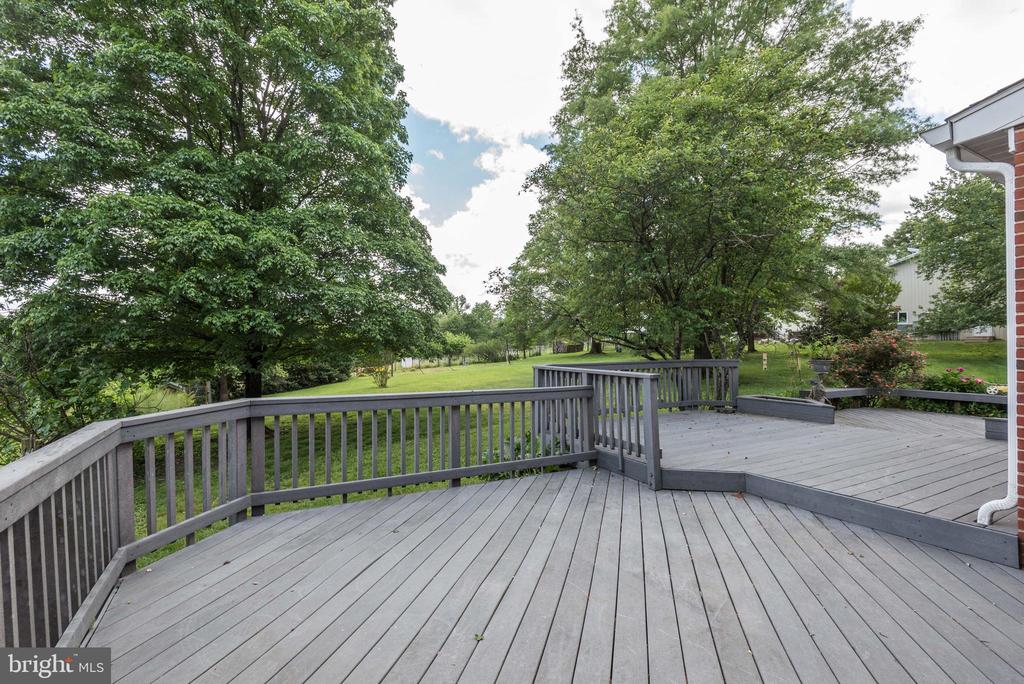
Gray-railed wooden deck overlooking a leafy backyard with mature trees.
Gray backyard deck overlooking a spacious lawn shaded by mature trees.
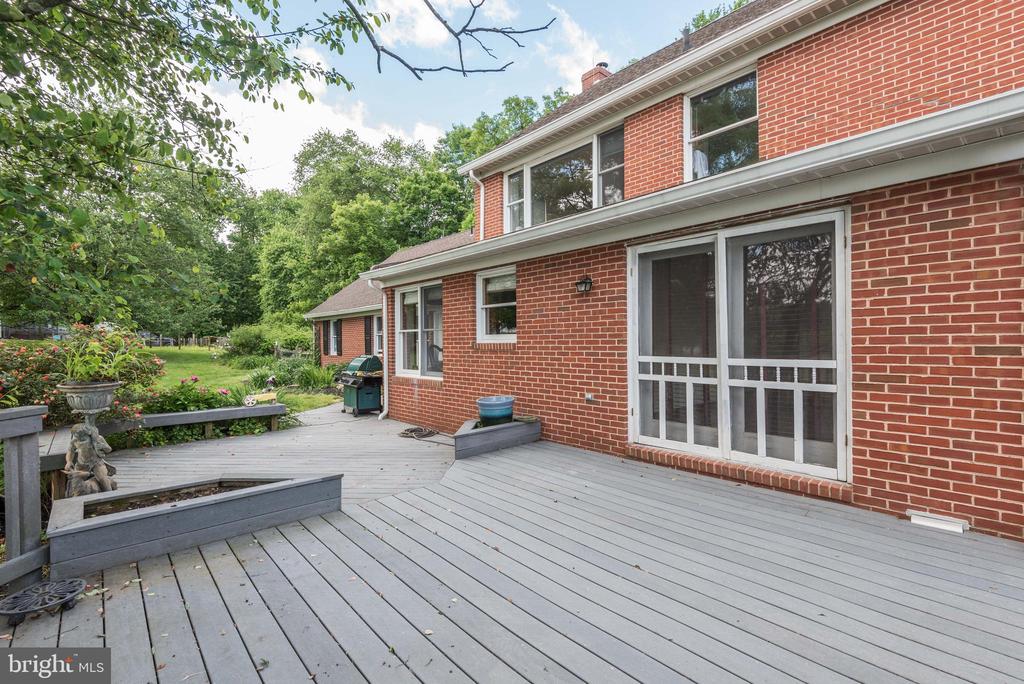
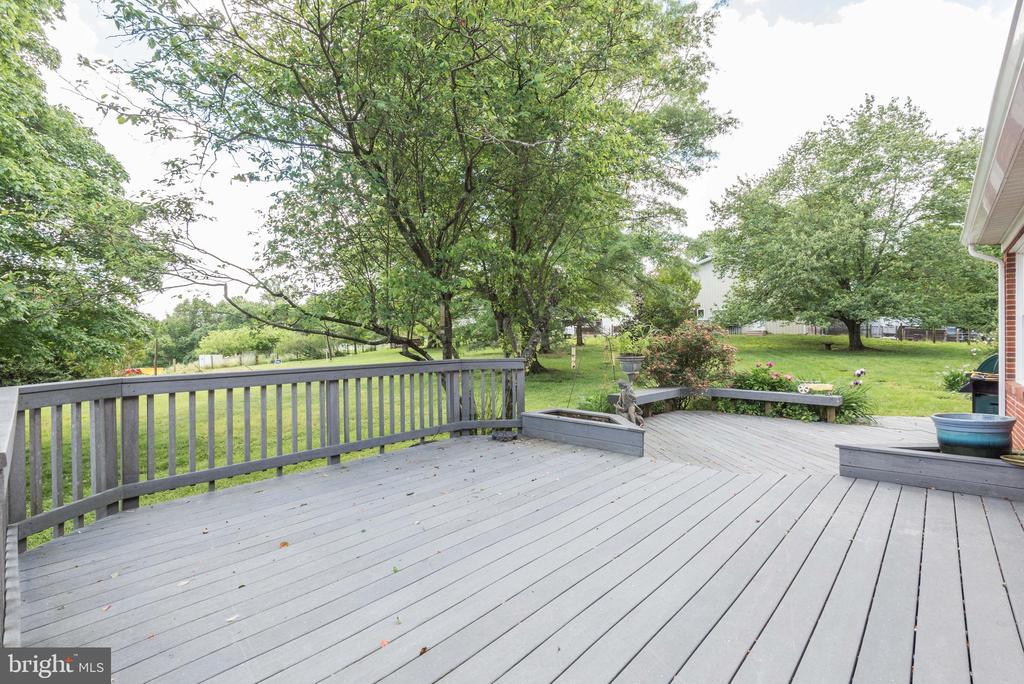
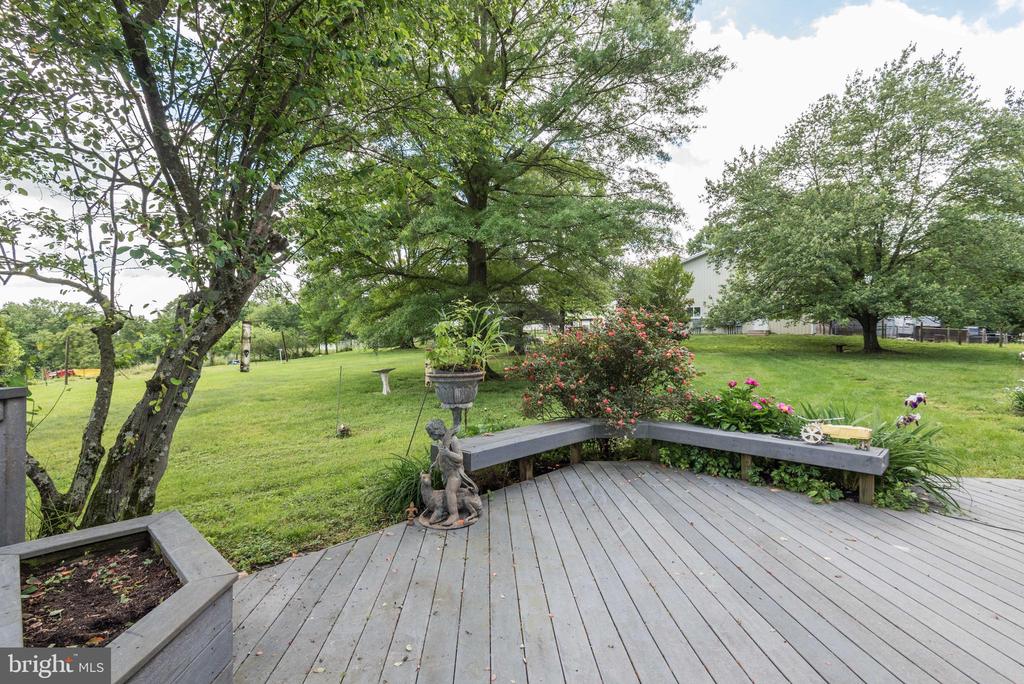
Wooden backyard deck with built-in benches, flower beds, and mature trees across the lawn.
Paved driveway curves beside a broad green field lined with trees and fence posts.
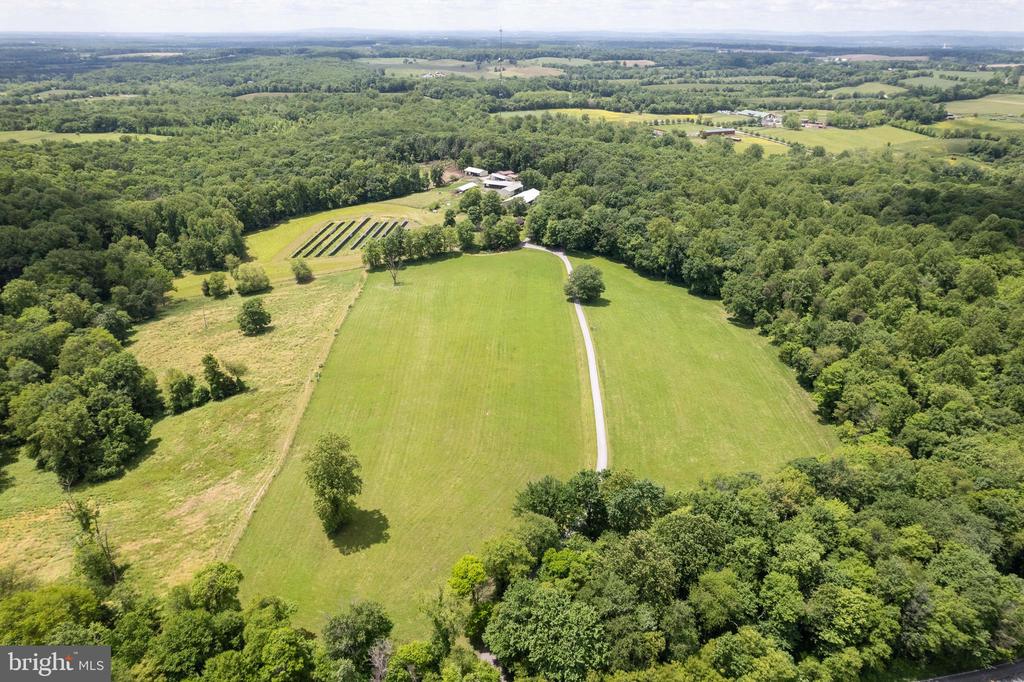
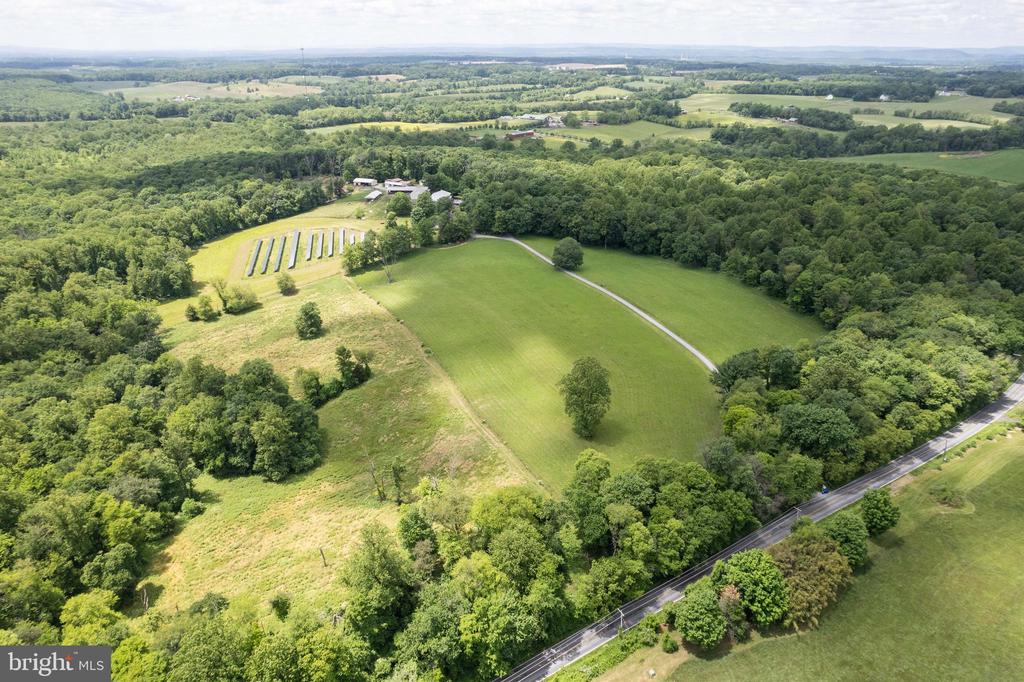
Aerial view of a rural property with a long driveway, open fields, farm buildings, and surrounding woods.
Aerial view of a broad green field bordered by woods, with a long driveway and buildings in the distance.
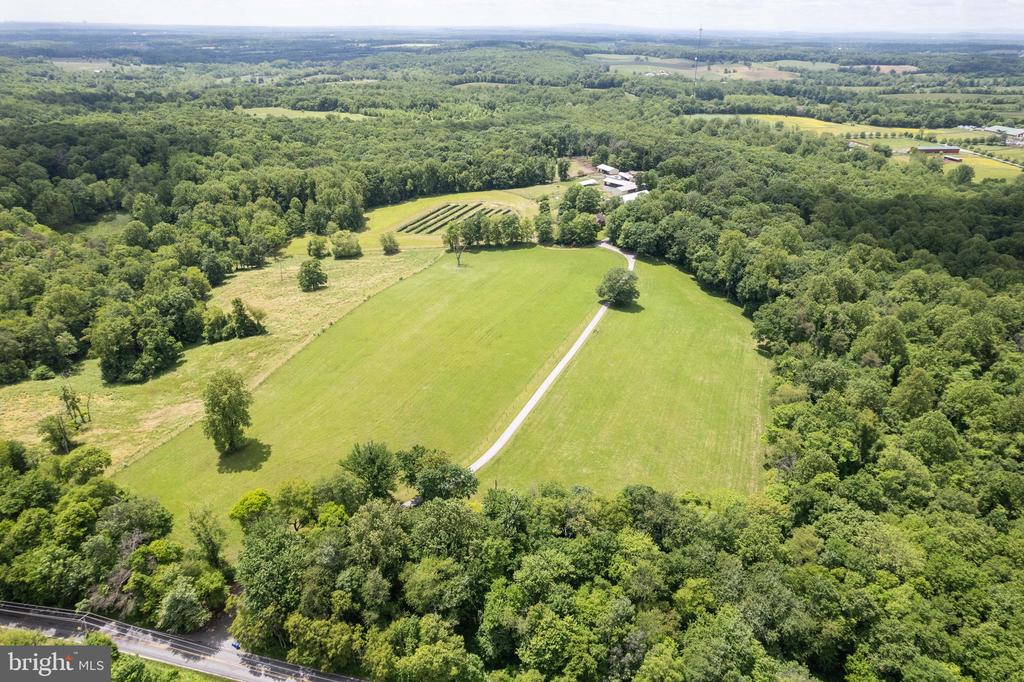
Aerial view of a broad green property with open fields, wooded edges, and a curving driveway.
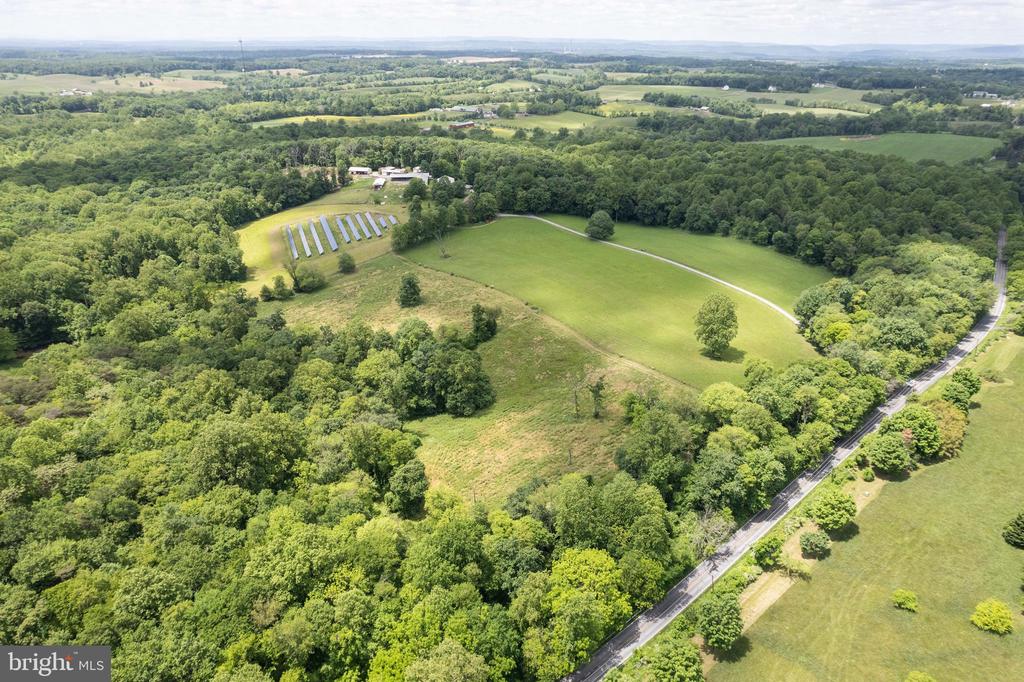
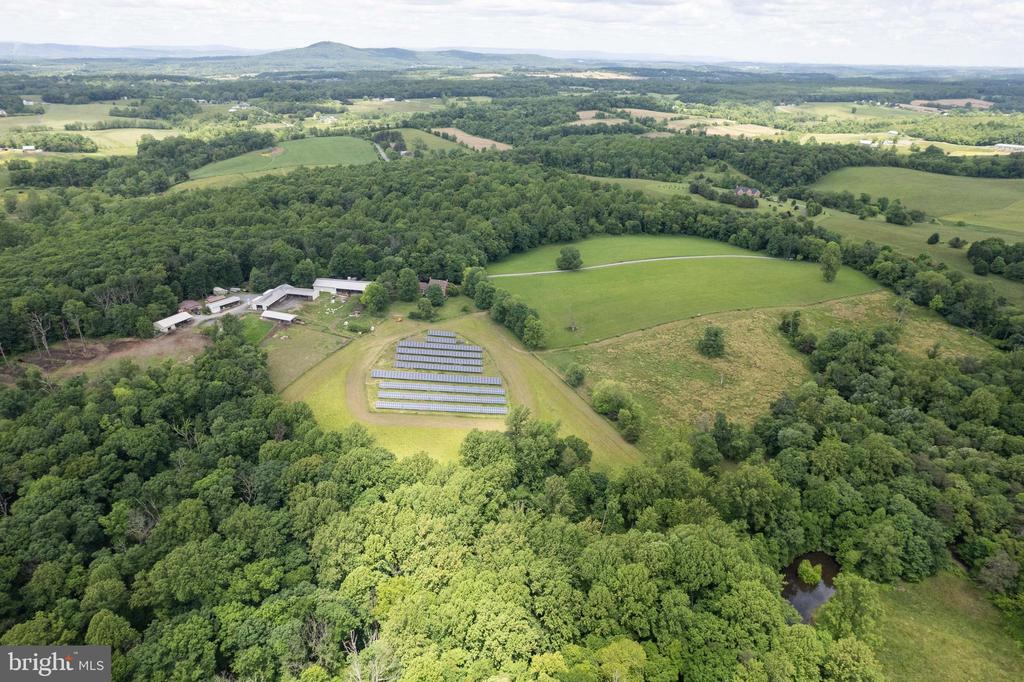
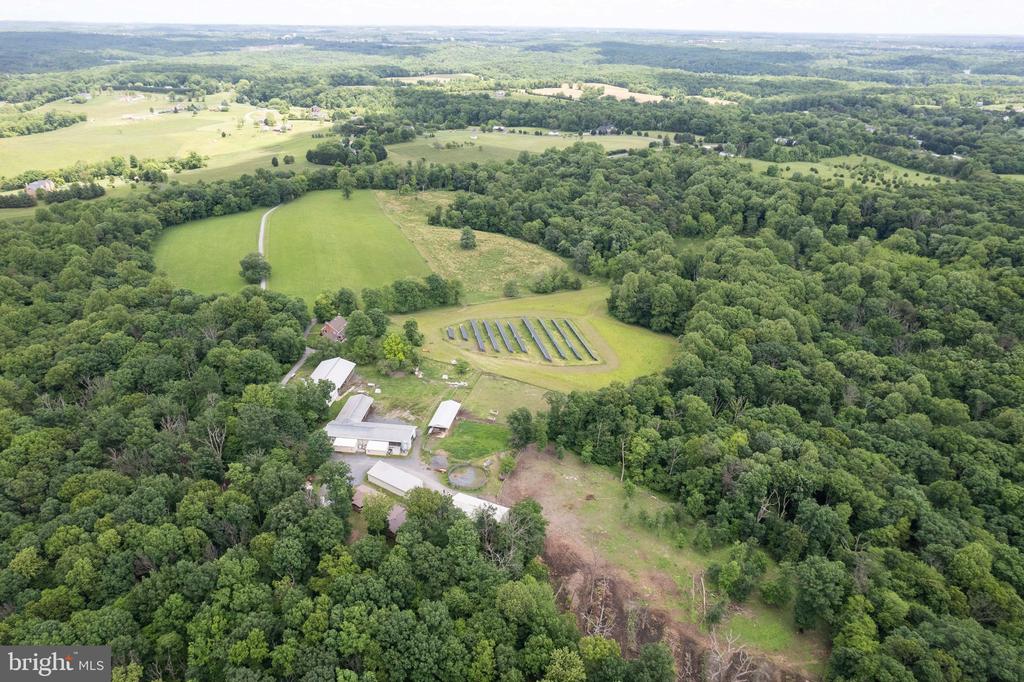
Aerial view of wooded acreage with open fields, solar panels, and a curving road.
Aerial view of wooded acreage, open fields, solar panels, and distant hills.
Aerial view of wooded acreage, open fields, and solar panels in a rural landscape.
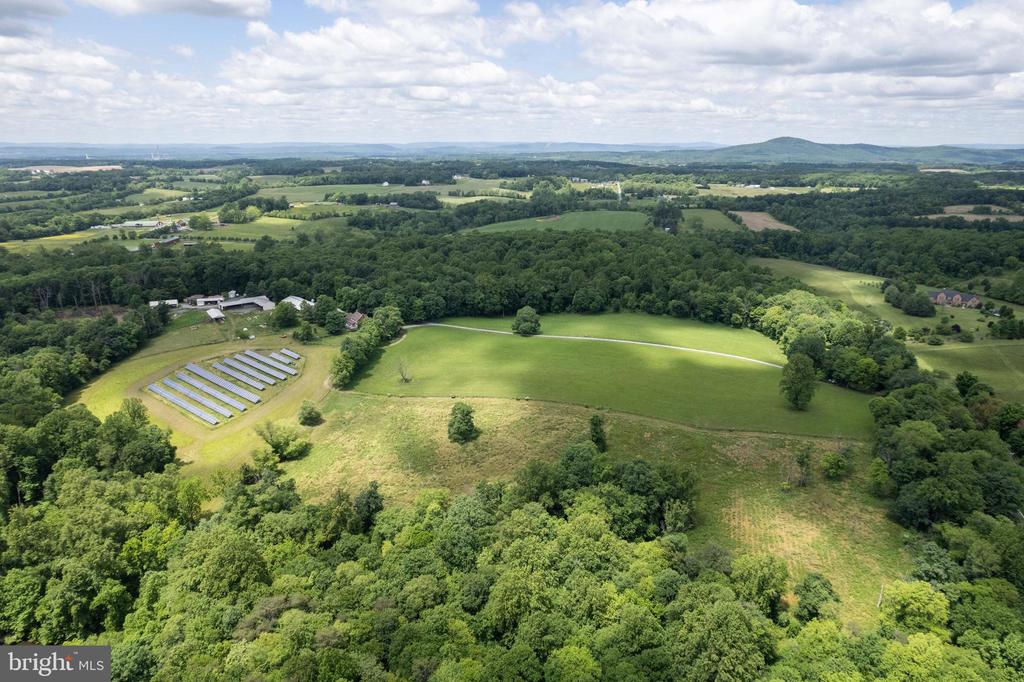
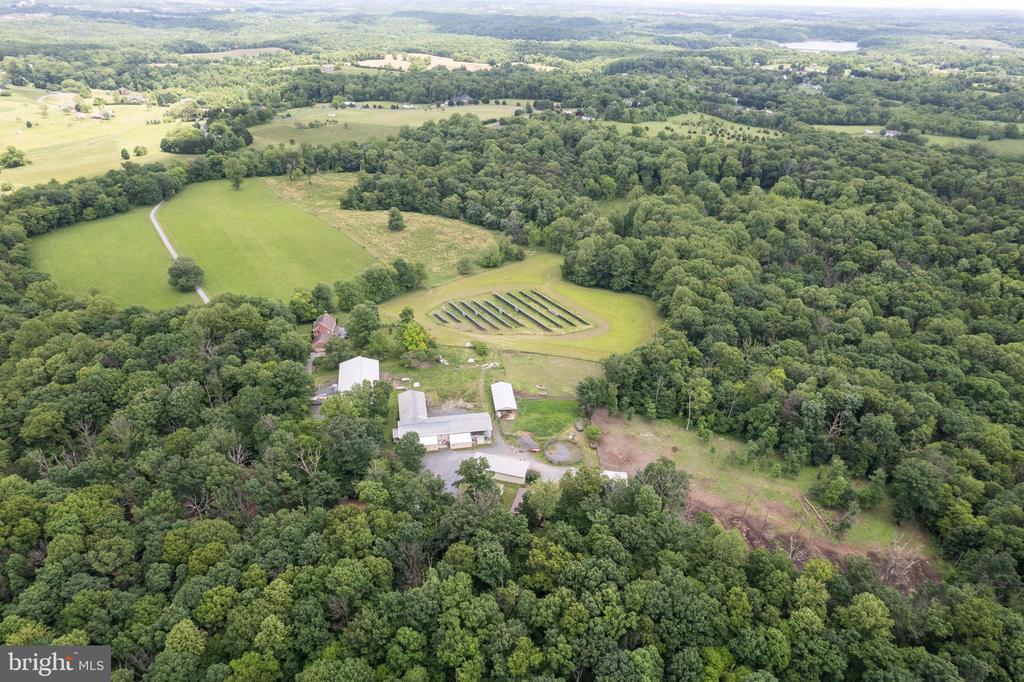
Aerial view of a wooded rural property with solar panels, farm buildings, and surrounding fields.
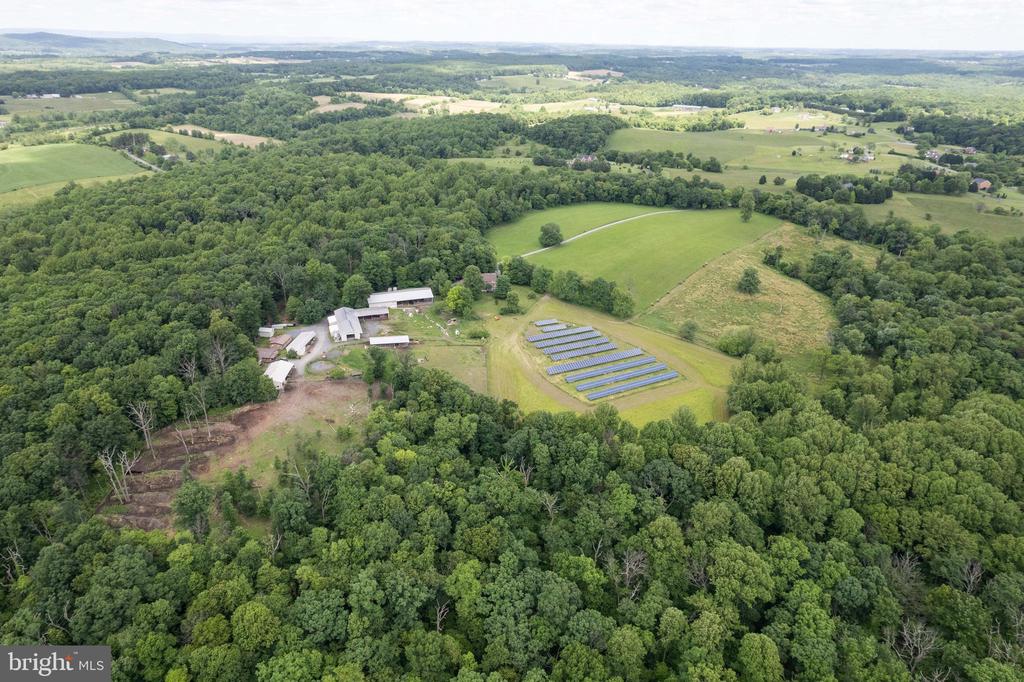
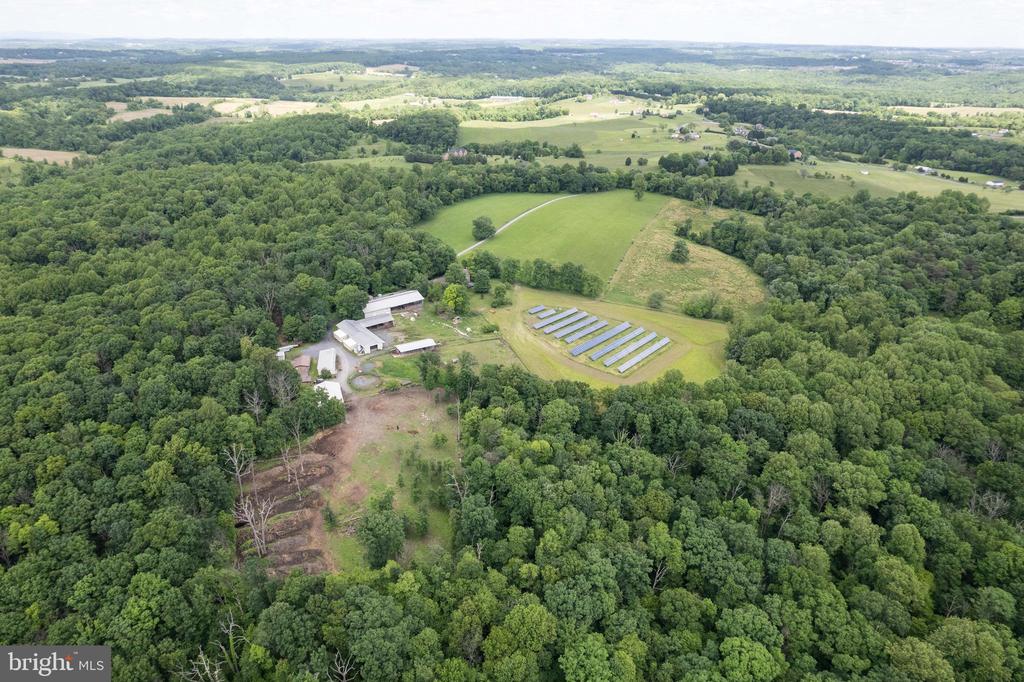
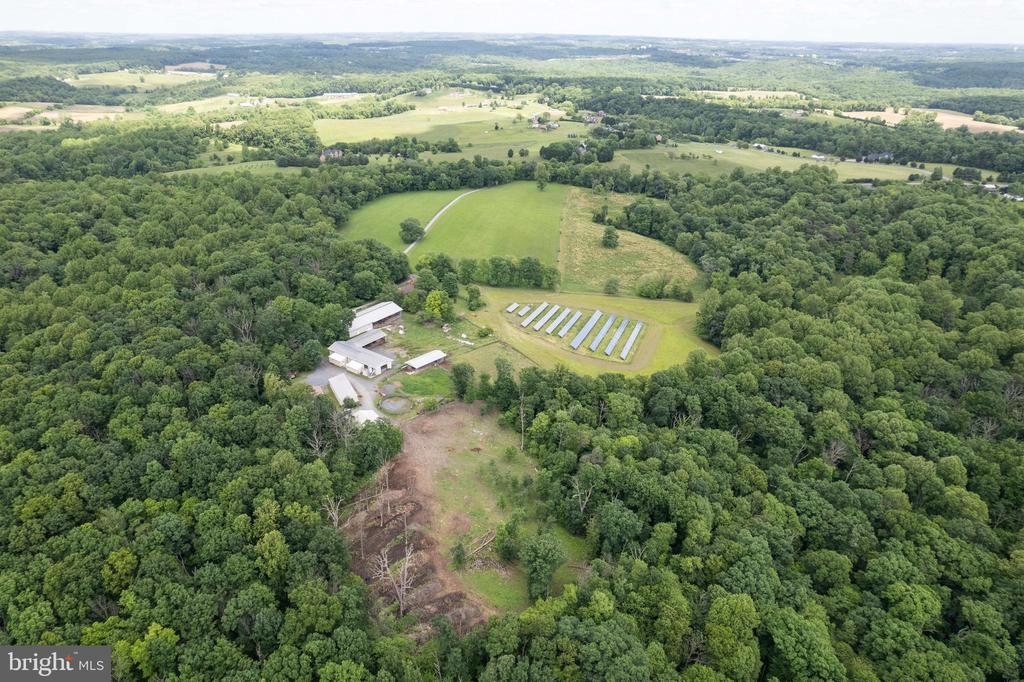
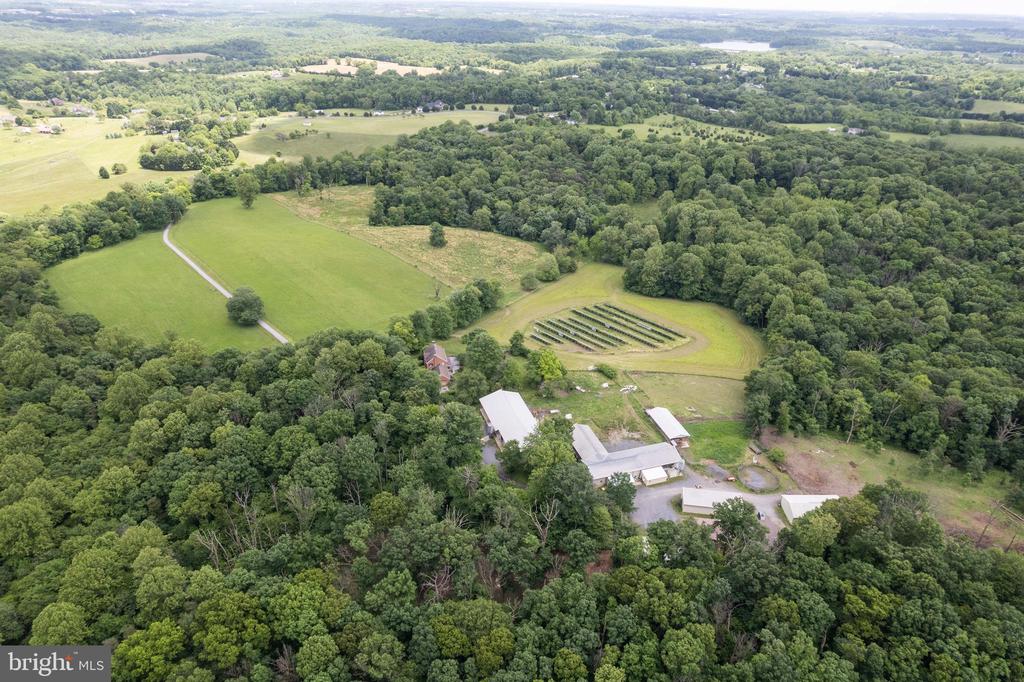
Aerial view of a wooded rural property with farm buildings and rows of solar panels.
Aerial view of a wooded rural property with farm buildings and rows of solar panels
Wooded rural property with open fields, farm buildings, and rows of solar panels.
Aerial view of a wooded rural property with fields, farm buildings, and rows of ground-mounted panels.
Aerial view of a wooded rural property with open fields and several outbuildings.
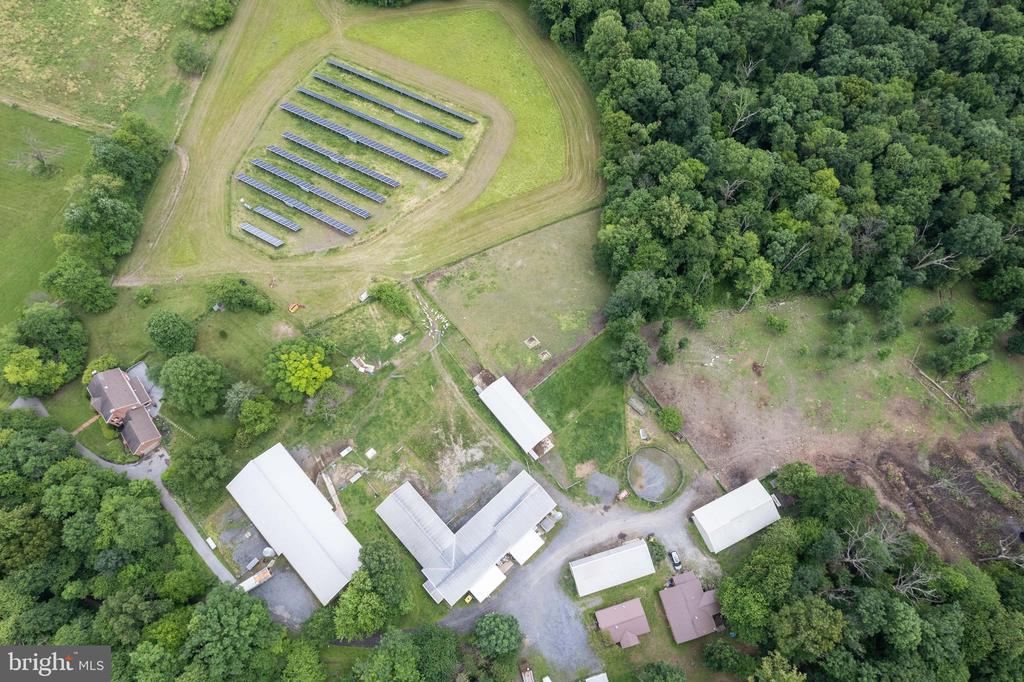
Aerial view of a wooded property with solar panel arrays, farm buildings, and a residence.
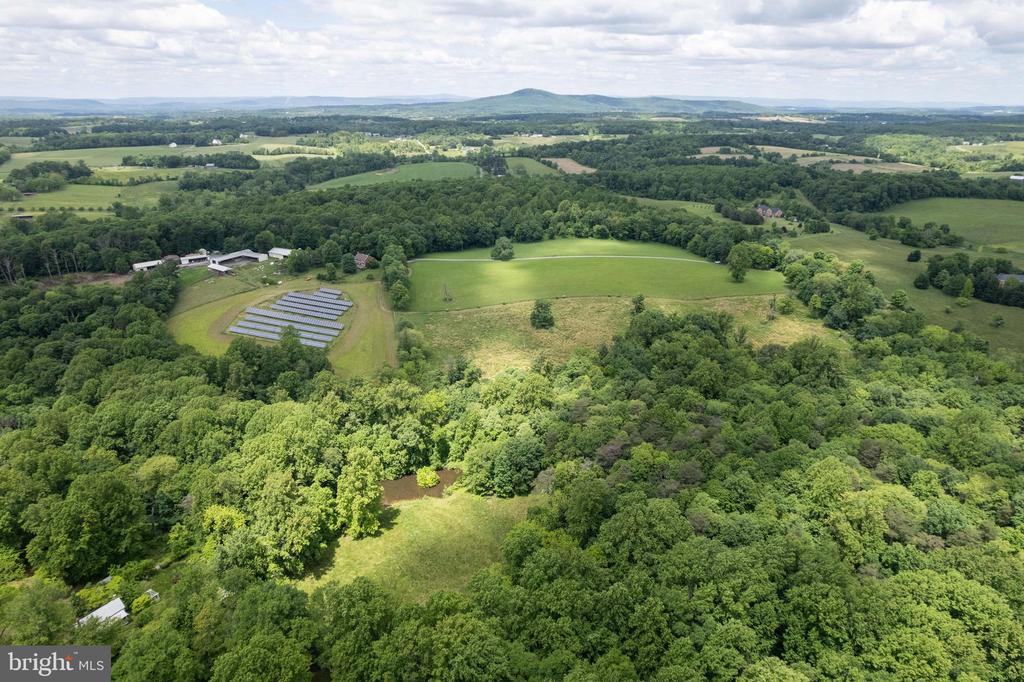
Aerial view of solar panel arrays beside farm buildings, open fields, and wooded hills.
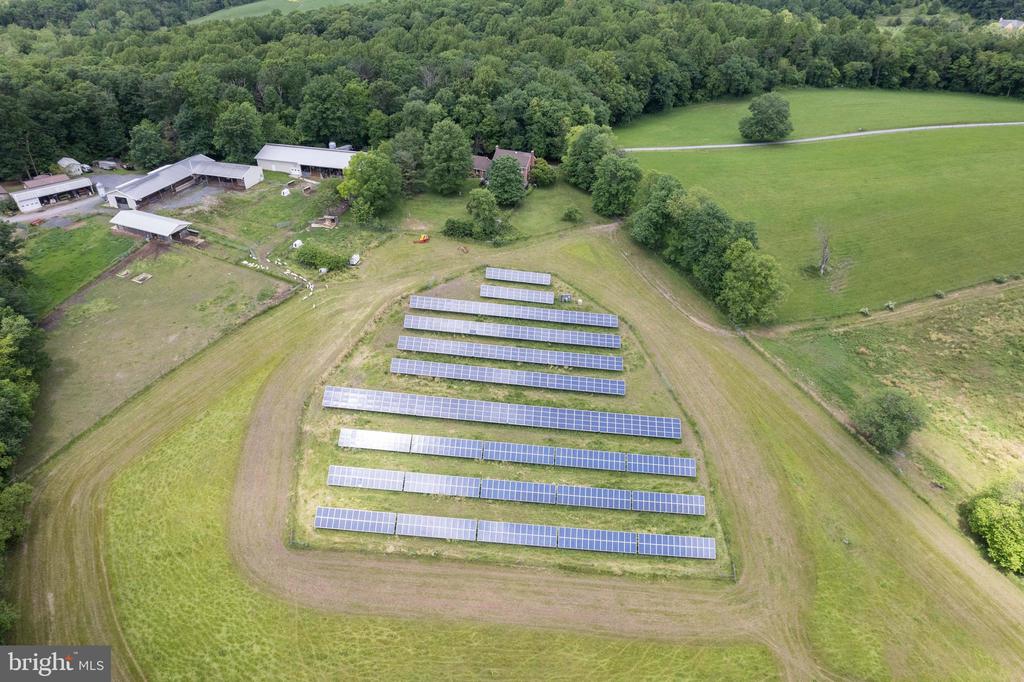
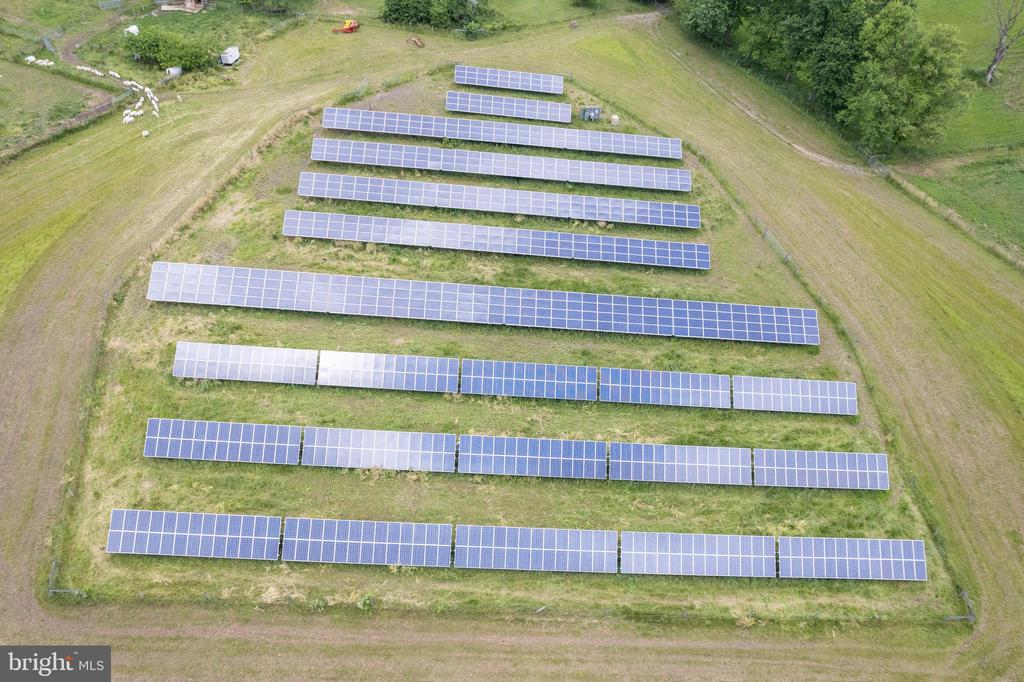
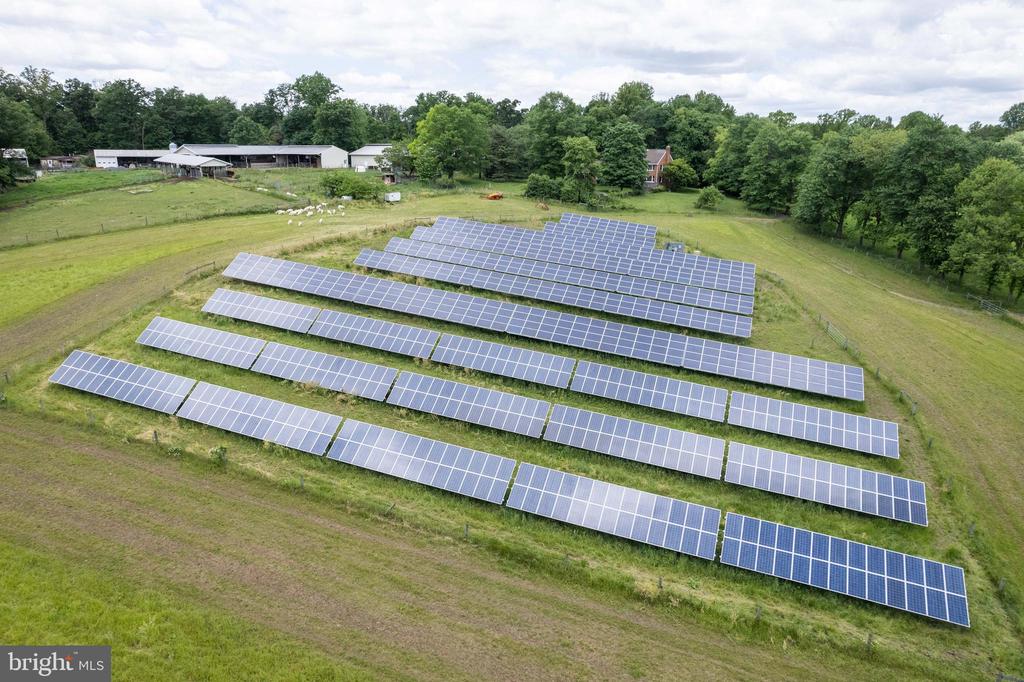
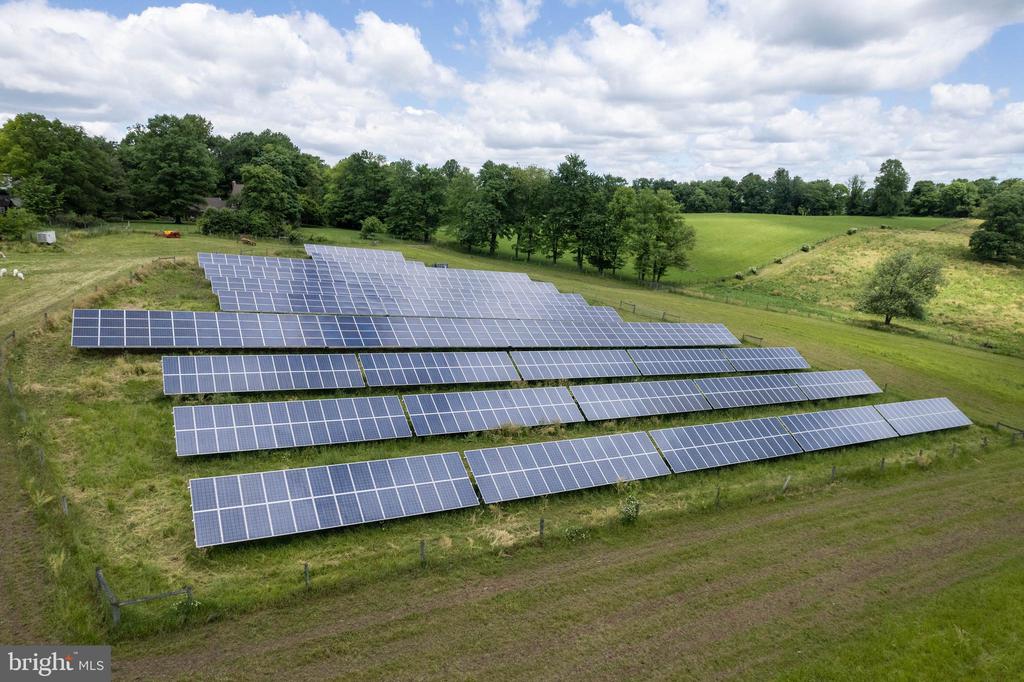
Aerial view of rows of solar panels across a grassy field bordered by trees.
Aerial view of rows of solar panels across a grassy property.
Aerial view of rows of solar panels across a grassy rural property.
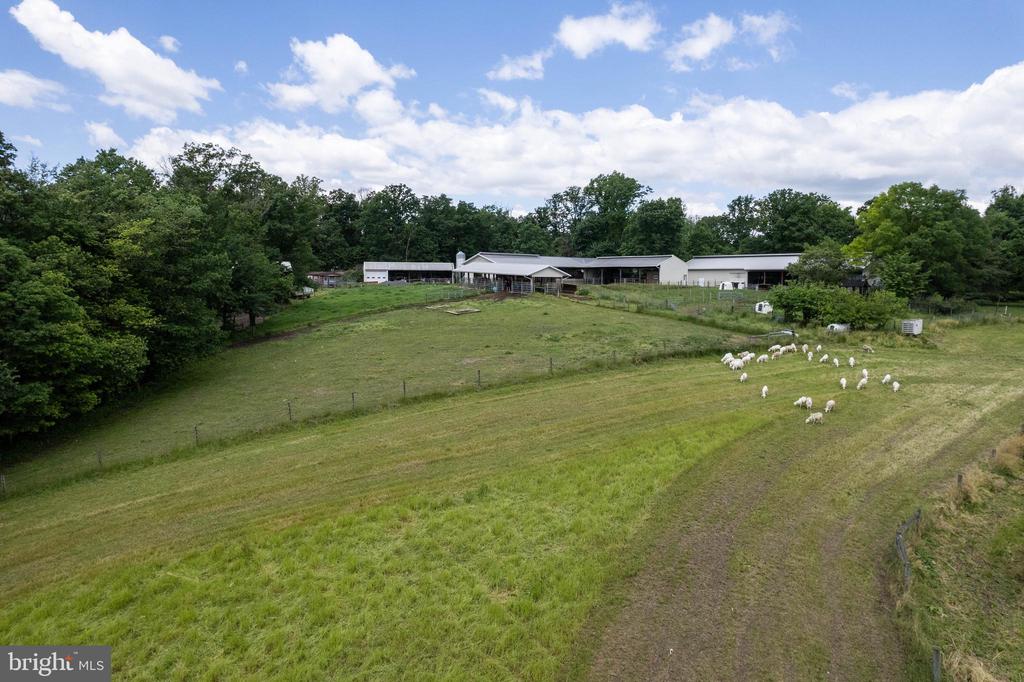
Sheep graze in a green pasture near farm buildings and wooded grounds.
SEE ALL PHOTOS
Red-brick two-story house with a long, single-story wing and landscaped front yard.
Two-story red-brick house with a brick walkway and landscaped lawn.
Brick two-story house with landscaped lawn, shrubs, and a single-story side wing.
Brick home entrance with a black door, welcome sign, potted ferns, and landscaped shrubs.
Brick home entry with a black paneled door, floral wreath, welcome sign, and potted ferns.
Red-brick home with an attached double garage beside a curving driveway and mature trees.
Red brick two-story house with an attached double garage and broad paved driveway.
Rear exterior of a two-story brick home with a lawn, garden beds, and patio.
Red brick two-story house with a broad lawn, mature trees, and a raised deck.
Rear exterior of a brick home with a raised deck and broad lawn.
Entry hall with a paneled wood front door, hardwood floors, and a view into a room with built-in cabinetry.
Bathroom with deer-patterned wallpaper, a white sink, toilet, and wood-framed mirror cabinet.
Empty living room with hardwood floors, a brick fireplace, and large wood-trimmed windows.
Living room with white seating, a brick fireplace, hardwood floors, and large windows.
Living room with hardwood floors, a brick fireplace, and wide windows.
Living room with a white brick fireplace, large windows, and neutral seating.
Empty living room with hardwood floors, a brick fireplace, and a large window with blinds.
Living room with cream seating, a brick fireplace, and a large window with wood blinds.
Living room with hardwood floors, built-in cabinetry, and a white-brick fireplace.
Living room with built-in wooden bookshelves, a white brick fireplace, and large windows.
Living room with hardwood floors, built-in cabinetry, and a fireplace.
Empty dining room with hardwood floors, a chandelier, and glass doors opening to a deck.
Dining room with a long wooden table, upholstered chairs, and glass doors opening to a deck.
Empty dining room with hardwood floors, chandelier, and glass doors opening to a deck.
Dining room with a long table, chandelier, hardwood floors, and glass doors opening to a deck.
Empty dining room with hardwood floors, chandelier, and a large window overlooking trees.
Formal dining room with a set table, chandelier, and large window overlooking trees.
Living room with a brick wall, wood stove, built-in shelves, and hardwood floors.
Living room with a brick fireplace, built-in bookshelves, and cream seating.
Living room with a brick fireplace, wood-burning stove, built-in shelving, and hardwood floors.
Living room with white seating, a brick fireplace, and built-in wood bookshelves.
Living room with hardwood floors, built-in wood shelving, and a black wood stove.
Living room with built-in wood shelving, a brick hearth, and a wood-burning stove.
Open living room and kitchen with hardwood floors and a brick fireplace with a wood stove.
Living room with white seating, brick fireplace, and open kitchen with dark wood cabinetry.
Kitchen with dark wood cabinetry, granite island, stainless steel appliances, and a dining area by the windows.
Kitchen with dark wood cabinets, stainless steel appliances, and a large granite island.
Kitchen with rich wood cabinetry, dark countertops, stainless steel appliances, and a window overlooking trees.
Kitchen with a large wood island, stainless steel refrigerator, and adjoining dining area.
Dining area with a wooden table and chairs beside large windows overlooking a green yard.
Kitchen with cherry cabinets, stainless steel appliances, and a large central island.
Empty room with hardwood floors, two windows, and a flush ceiling light.
Empty bedroom with hardwood floors and multiple closets.
Empty room with hardwood floors, a window, and an open doorway to the hall.
Empty room with hardwood floors, white walls, and paneled closet doors.
Empty room with hardwood floors, a wide window with blinds, and closet doors.
Bathroom with a dark wood vanity, wide window, and blue tile floor.
Bedroom with a large plaid-dressed bed, hardwood floors, and a window beside the entry door.
Bright bedroom with a king bed, built-in shelves, and a sunny sitting area by the windows.
Staged bedroom with an ensuite bathroom, hardwood floors, and a wide window.
Bathroom with a glass-enclosed tiled shower and long vanity with wood cabinets.
Bathroom with a large tiled soaking tub, separate shower, and window.
Bathroom with a toilet, bidet, and beige square-tile floor.
Bathroom with a built-in tiled soaking tub, dark wood vanity, and decorative ceiling.
Empty room with patterned tile walls, a wood-look tile floor, and a glass-paneled exterior door.
Interior room with built-in blue shelving, tile flooring, and a small desk.
Kitchen with wood cabinets, an electric range, and patterned tile flooring.
Kitchen with wood cabinetry, a white range, tile flooring, and a blue-framed glass door.
Entryway with louvered closet doors, a tiled floor, and a glazed exterior door.
Tiled entry room with a glass-paneled exterior door, brick accent wall, and louvered closet doors.
Entryway with tiled floor, exposed brick wall, and two glass-paneled doors.
Unfinished basement with exposed ceiling joists, concrete floor, and staircase.
Unfinished basement with concrete floor, exposed ceiling joists, and prominent HVAC ductwork.
Beige metal-sided home with a covered porch beside a tree-lined gravel driveway.
Long screened outbuilding beside a covered patio and grassy yard.
Open-sided barn with livestock pens, metal gates, and blue water troughs.
Gravel lot with a small wooden cabin between two metal outbuildings and wooded surroundings.
Wooded backyard clearing with tree stumps and a small pool edge.
Fenced chicken run with a wooden coop and several chickens in a wooded yard.
Log-sided cabin with a white front door, gravel driveway, and leafy trees.
Metal farm outbuildings with a rooster in the gravel yard.
Large metal equipment barn with an open storage bay and white garage door.
Covered barn interior with livestock pens, exposed timber trusses, and a gravel floor.
Covered horse stall with a horse and dog beneath exposed timber trusses.
Covered horse stable and fenced pasture beside a gravel yard under a partly cloudy sky.
Wood-sided home with a covered porch, parked cars, and a gravel driveway beneath trees.
Horse barn interior with several horses in stalls beneath exposed timber roof trusses.
Large beige agricultural barn with a metal silo and open-sided bay beside a gravel drive.
Farm outbuildings beside a gravel drive, including open-sided barns and a tall metal grain silo.
Open-sided farm building beside a fenced gravel yard and metal silo.
Paved driveway curving past a fenced green field and tree line.
Brick home overlooking a broad green lawn, with mature trees and a fenced yard.
Open grassy field bordered by trees, with a row of solar panels and farm equipment.
Grassy property yard with mature trees, small outbuildings, and two sheep.
Gray backyard deck with raised planters beside a brick home and mature tree.
Raised gray deck beside a red brick house, with built-in planters and wooded views.
Spacious gray deck beside a brick home, with screened doors and leafy views.
Large gray deck beside a red brick home, with garden beds and mature trees.
Wooden deck beside a red brick home, overlooking leafy trees and open lawn.
Grassy, tree-lined pasture with fencing and a deck railing in the foreground.
Gray-railed wooden deck overlooking a leafy backyard with mature trees.
Gray backyard deck overlooking a spacious lawn shaded by mature trees.
Wooden backyard deck with built-in benches, flower beds, and mature trees across the lawn.
Paved driveway curves beside a broad green field lined with trees and fence posts.
Aerial view of a rural property with a long driveway, open fields, farm buildings, and surrounding woods.
Aerial view of a broad green field bordered by woods, with a long driveway and buildings in the distance.
Aerial view of a broad green property with open fields, wooded edges, and a curving driveway.
Aerial view of wooded acreage with open fields, solar panels, and a curving road.
Aerial view of wooded acreage, open fields, solar panels, and distant hills.
Aerial view of wooded acreage, open fields, and solar panels in a rural landscape.
Aerial view of a wooded rural property with solar panels, farm buildings, and surrounding fields.
Aerial view of a wooded rural property with farm buildings and rows of solar panels.
Aerial view of a wooded rural property with farm buildings and rows of solar panels
Wooded rural property with open fields, farm buildings, and rows of solar panels.
Aerial view of a wooded rural property with fields, farm buildings, and rows of ground-mounted panels.
Aerial view of a wooded rural property with open fields and several outbuildings.
Aerial view of a wooded property with solar panel arrays, farm buildings, and a residence.
Aerial view of solar panel arrays beside farm buildings, open fields, and wooded hills.
Aerial view of rows of solar panels across a grassy field bordered by trees.
Aerial view of rows of solar panels across a grassy property.
Aerial view of rows of solar panels across a grassy rural property.
Sheep graze in a green pasture near farm buildings and wooded grounds.
For Sale

16120 Barnesville Rd

16120 BARNESVILLE ROAD, BOYDS, MD 20841

$2,200,000
** Refreshed farm ready for you!** Welcome to the renowned Cherry Glen! This impressive home, located at 16120 Barnesville Road, Boyds, MD, offers a modern and sophisticated living experience. Situated within the MoCo Ag Preserve, this 4-bedroom, 3.5-bathroom residence spans across 3488 square feet, providing ample space for luxurious living.

Upon entering the property, you are greeted by a spacious floor plan that seamlessly integrates the living, dining, and kitchen areas, creating an ideal space for entertaining and everyday living. The primary bedroom features an en-suite bathroom, while the additional bedrooms offer comfort and versatility.

The home boasts a full basement with a separate entrance, offering the potential for a private apartment or versatile living space. Additionally, a 1/2 acre solar array provides SREC income and eliminates electric bills, showcasing the property's commitment to sustainability. There are 4 outbuildings - kid barn, milker bar, horse barn, manufacturing facility, freezer bldg, walk in cooler building and 2 cabins for multi use. No fault diesel generator backup for emergency backup. Property has high tensile electrified fencing.

Located just 1/4 mile off the main road on a paved driveway, the property offers a tranquil retreat while being conveniently positioned within close proximity to two MARC rail stations, providing easy access to both the district line and Frederick.

This property is available for viewing by appointment only, ensuring a personalized and exclusive experience for qualified buyers. To schedule a showing, please contact the 1st Lister. Drive-bys are not permitted, as this property is exclusively available for private showings.

Don't miss the opportunity to experience the modern luxury and serene surroundings of this wonderful farm!

4
beds

4
baths

3,488 Sq.Ft. LIVING AREA

57.91 Acres lot

Merilee Paran

Merilee Paran

Features & Amenities

Interior

  • total bedrooms4
  • Total bathrooms4
  • full bathrooms3
  • half bathroom1

Area & Lot

  • Status For Sale
  • Living Area3,488 Sq.Ft.
  • Total Area4,076 Sq.Ft.
  • Lot Area57.91 Acres
  • MLS® IDMDMC2121242
  • TypeResidential
  • YEAR BUILT1982
  • Architecture StylesColonial
  • Elementary SchoolMONOCACY
  • Middle SchoolJOHN H. POOLE
  • High SchoolPOOLESVILLE
  • School DistrictMONTGOMERY COUNTY PUBLIC SCHOOLS

Exterior

  • STORIES3
  • Garage Space2.0
  • water SourceWell
  • PoolNo Pool
  • roofAsphalt
  • parkingAttached Garage, Driveway
  • HEAT TYPERadiant, Heat Pump(s)
  • AIR CONDITIONINGCentral A/C
  • sewerPrivate Septic Tank
  • SubstructureConcrete Perimeter
  • Disability FeaturesNone

Financial

  • Sales Price$2,200,000
  • Real Estate Tax $7,156/yr
  • Zoning AR

Work With Merilee

Her warm and friendly personality makes her well-liked in her community. This gives her the ability to put clients at ease when dealing with potentially stressful real estate transactions. Contact Merilee now!