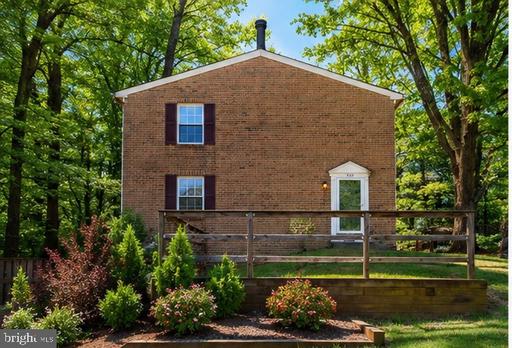
Brick house gable end with a white entry door, wooden railing, and landscaped garden.
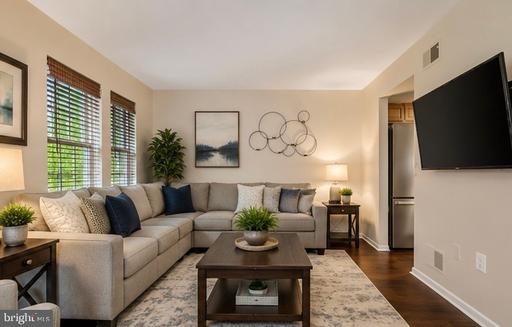
Living room with a beige sectional, dark wood coffee table, and large wall-mounted television.
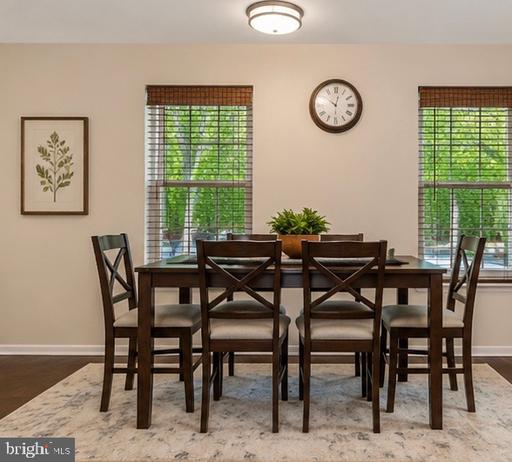
Dining room with a dark wood table and chairs, two bright windows, and a patterned rug.
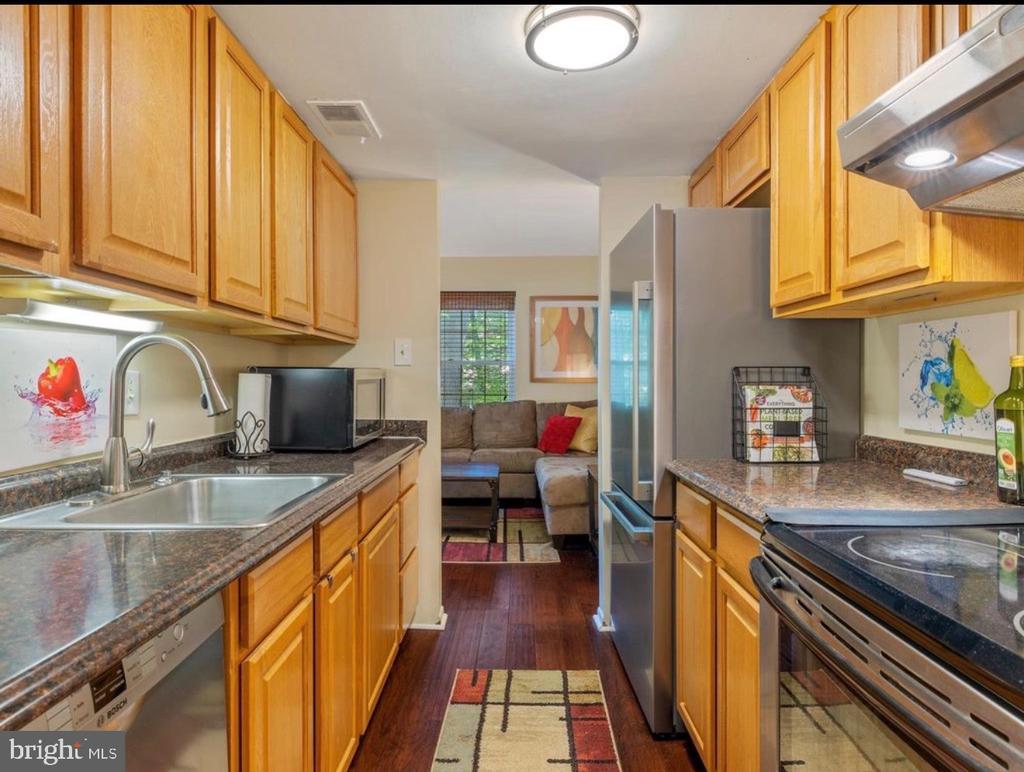
Kitchen with honey-colored cabinets, granite counters, stainless appliances, and a view into the living room.
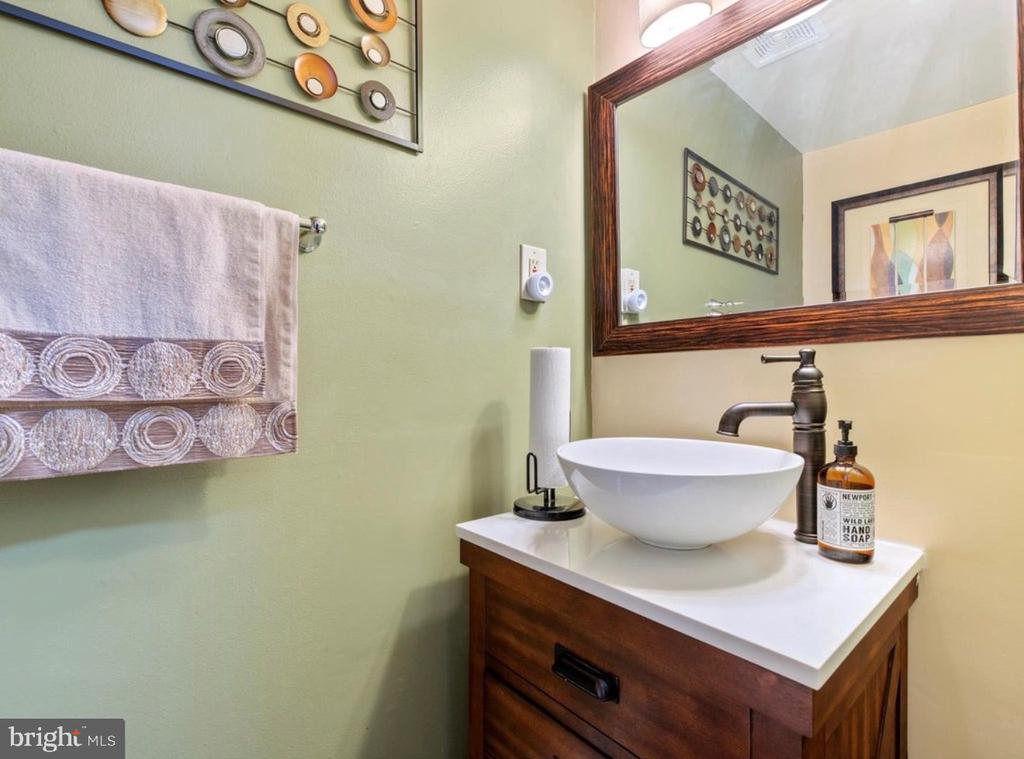
Bathroom vanity with a white vessel sink, dark wood cabinet, and large framed mirror.
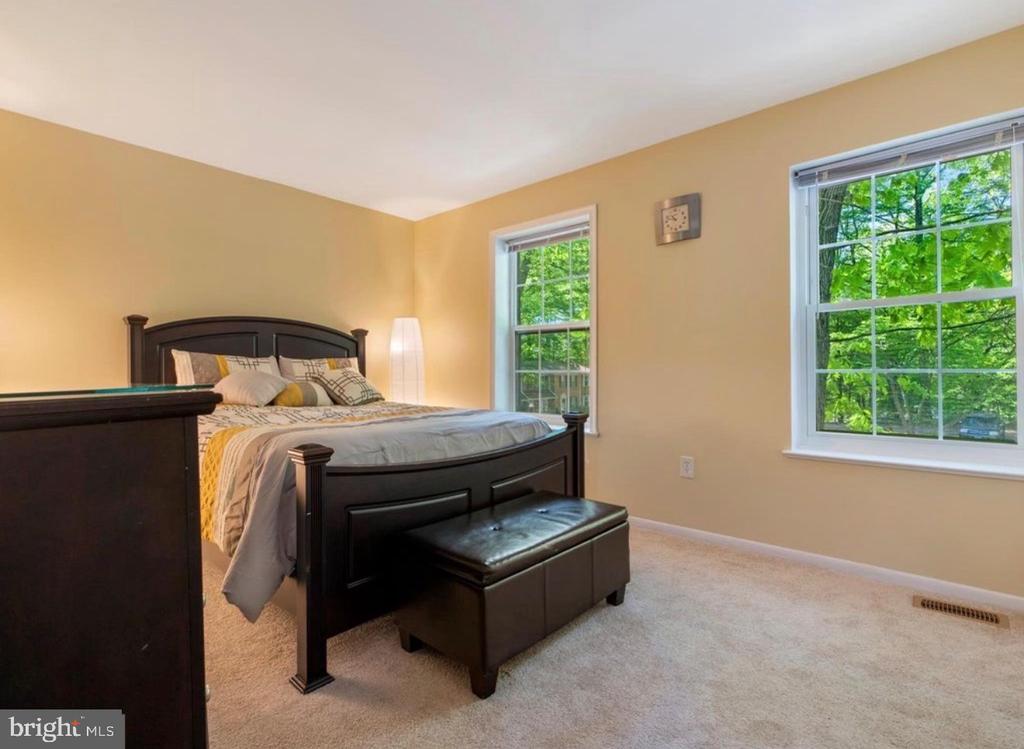
Bedroom with a dark wood bed and two large windows overlooking leafy trees.
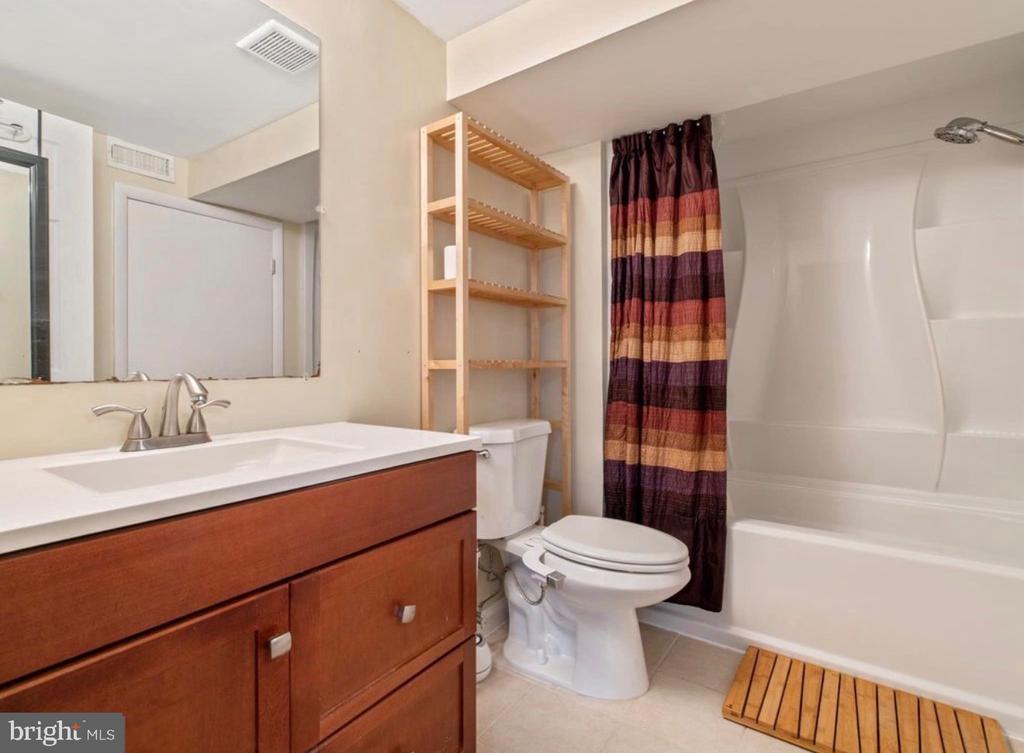
Bathroom with a wood vanity, white tub and shower, and striped curtain.
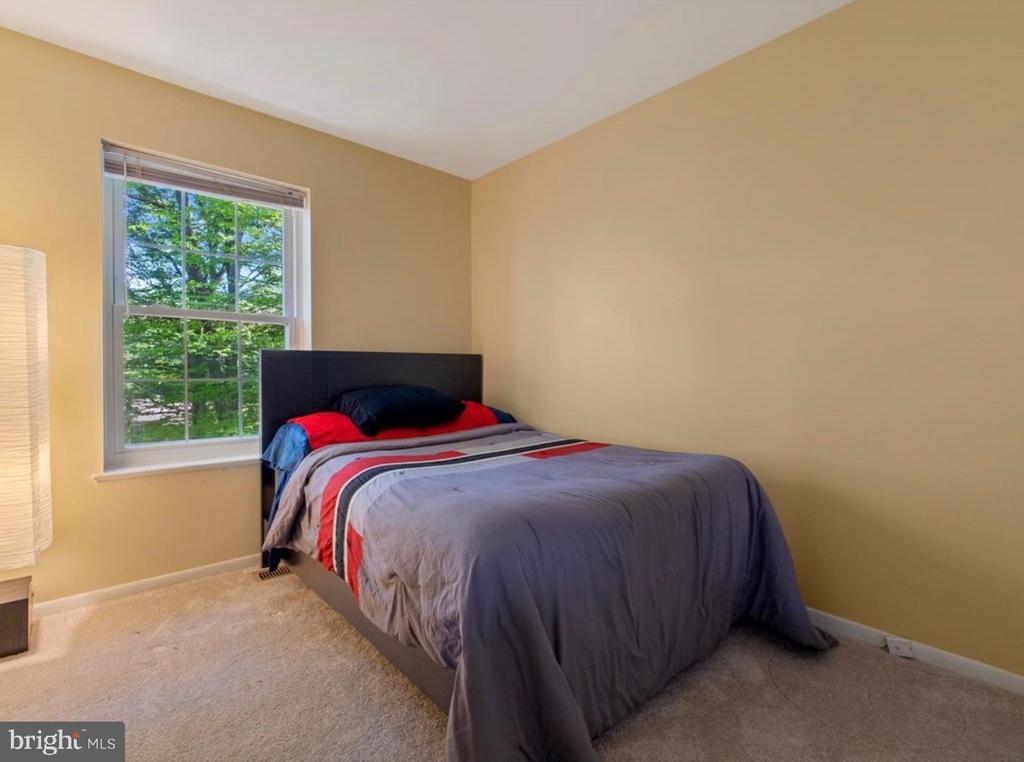
Bedroom with a dark headboard, striped bedding, beige carpet, and a window overlooking leafy trees.
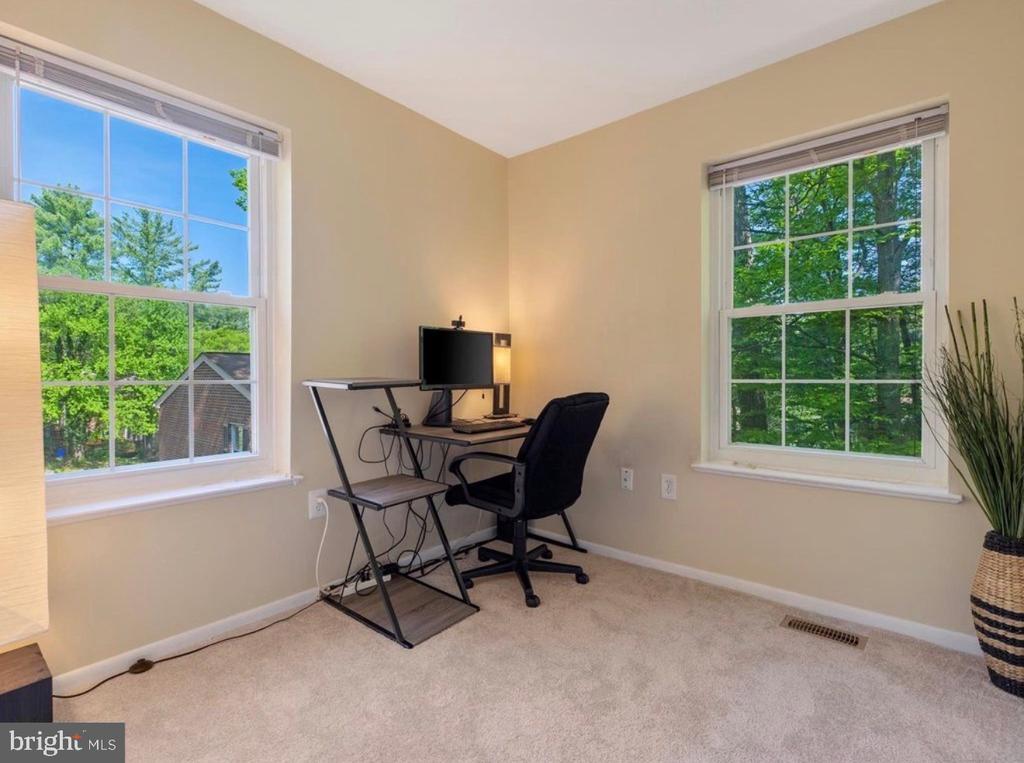
Home office with a black desk and chair between two large windows overlooking trees.
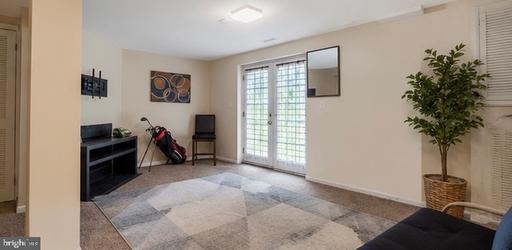
Living room with glass patio doors, golf clubs, and a potted tree.
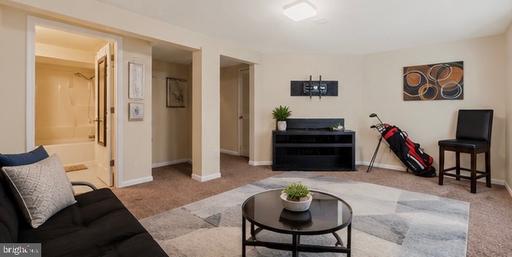
Living room with a black sectional, round glass coffee table, and golf clubs beside the media console.
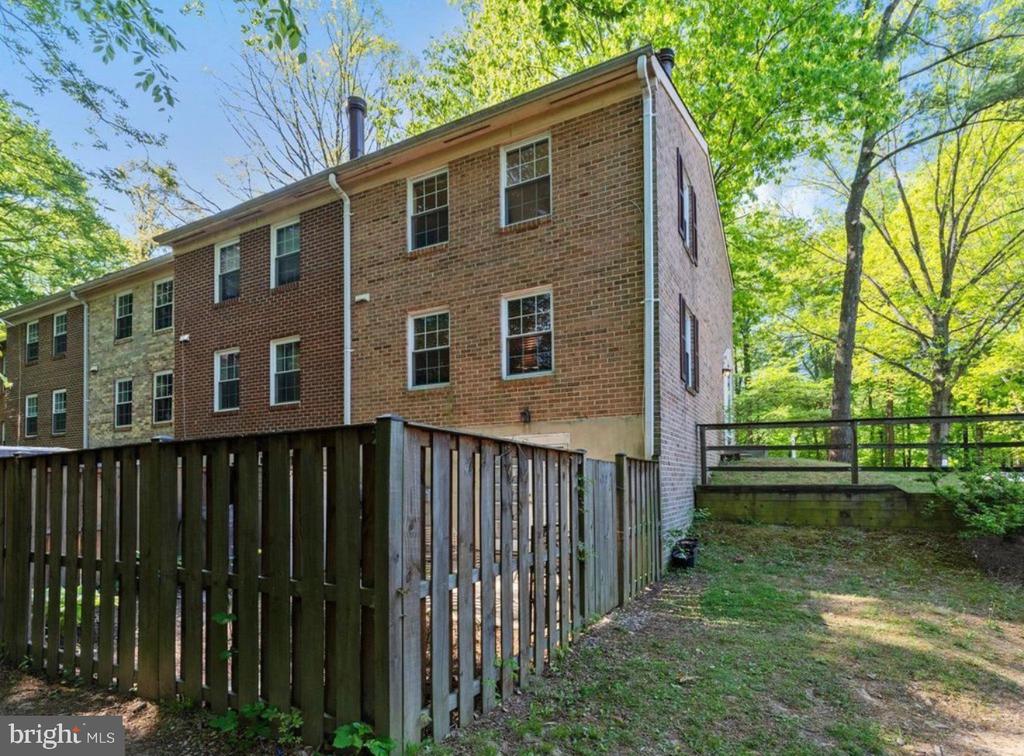
Brick townhouse rear exterior with wooden deck, fenced yard, and mature trees.
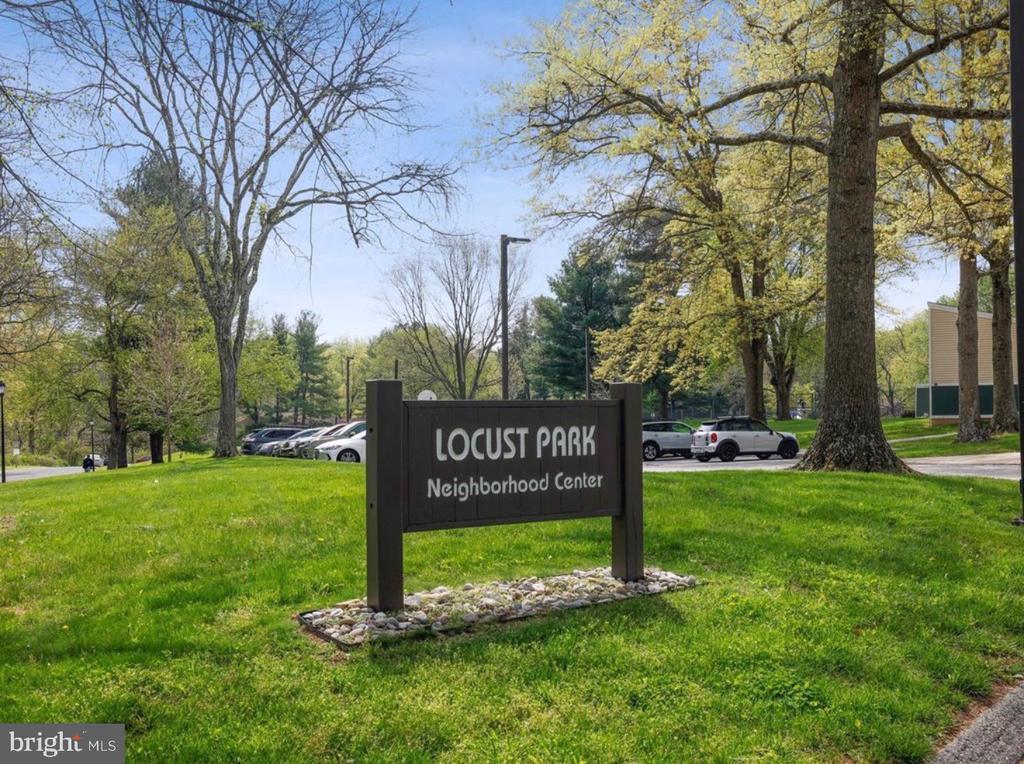
Locust Park Neighborhood Center sign beside a grassy lawn and parking area.
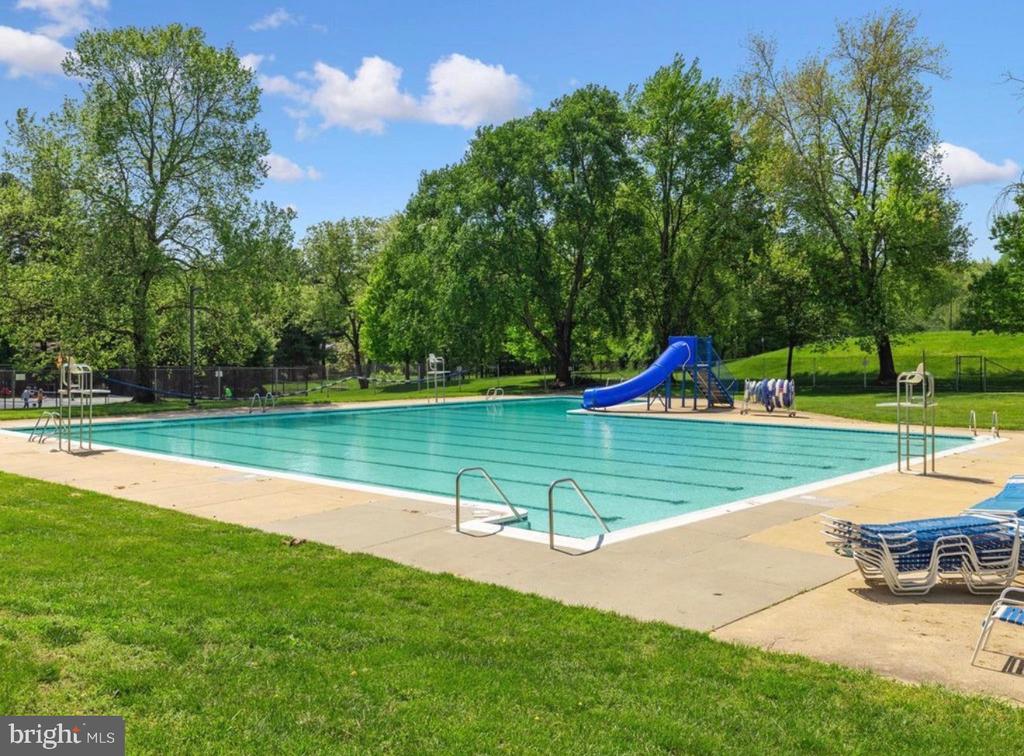
Outdoor swimming pool with a blue slide, surrounded by lawn and leafy trees.
SEE ALL PHOTOS
Brick house gable end with a white entry door, wooden railing, and landscaped garden.
Living room with a beige sectional, dark wood coffee table, and large wall-mounted television.
Dining room with a dark wood table and chairs, two bright windows, and a patterned rug.
Kitchen with honey-colored cabinets, granite counters, stainless appliances, and a view into the living room.
Bathroom vanity with a white vessel sink, dark wood cabinet, and large framed mirror.
Bedroom with a dark wood bed and two large windows overlooking leafy trees.
Bathroom with a wood vanity, white tub and shower, and striped curtain.
Bedroom with a dark headboard, striped bedding, beige carpet, and a window overlooking leafy trees.
Home office with a black desk and chair between two large windows overlooking trees.
Living room with glass patio doors, golf clubs, and a potted tree.
Living room with a black sectional, round glass coffee table, and golf clubs beside the media console.
Brick townhouse rear exterior with wooden deck, fenced yard, and mature trees.
Locust Park Neighborhood Center sign beside a grassy lawn and parking area.
Outdoor swimming pool with a blue slide, surrounded by lawn and leafy trees.
Pending

9142 LAMBSKIN LANE

9142 LAMBSKIN LANE, COLUMBIA, MD 21045

$389,987
Welcome to 9142 Lambskin Lane, a charming and spacious townhouse nestled in the heart of Columbia, MD. This 1,710-square-foot home offers a perfect blend of comfort and practicality, making it an exceptional opportunity for your next chapter.

Upon entering, you'll be greeted by a light-filled and inviting layout designed for both relaxation and functionality. With 3 generously sized bedrooms and 2.5 bathrooms, this home provides ample space for everyday living or entertaining guests. The thoughtful floor plan creates a natural flow throughout the residence, allowing you to seamlessly transition between the living, dining, and kitchen areas.

Step outside to the private backyard, enclosed by a fence, which offers the perfect setting for outdoor enjoyment and relaxation. Whether you're sipping your morning coffee, hosting gatherings, or unwinding after a long day, this outdoor space is sure to impress.

Situated in a sought-after location, this home is conveniently located near local amenities, recreation, and access to major roadways. With its appealing size, style, and practical features, 9142 Lambskin Lane presents an ideal option for those seeking a beautiful, low-maintenance property.

Don't miss the chance to make this welcoming townhouse your new home. Schedule a showing today and discover all that this property has to offer!

3
beds

3
baths

1,540 Sq.Ft. LIVING AREA

1,524 Sq.Ft. lot

Merilee Paran

Merilee Paran

Features & Amenities

Interior

  • total bedrooms3
  • Total bathrooms3
  • full bathrooms2
  • half bathroom1

Area & Lot

  • Status Pending
  • Living Area1,540 Sq.Ft.
  • Total Area1,710 Sq.Ft.
  • Lot Area1,524 Sq.Ft.
  • MLS® IDMDHW2073242
  • TypeTownhouse
  • YEAR BUILT1978
  • Architecture StylesContemporary
  • School DistrictHOWARD COUNTY PUBLIC SCHOOLS

Exterior

  • STORIES3
  • water SourcePublic
  • PoolYes - Community
  • parkingParking Lot
  • HEAT TYPEHeat Pump(s)
  • AIR CONDITIONINGOther
  • sewerPublic Sewer
  • SubstructureSlab
  • Disability FeaturesNone
  • HOA AmenitiesTot Lots/Playground, Swimming Pool, Reserved/Assigned Parking, Pool - Outdoor, Jog/Walk Path

Financial

  • Sales Price$389,987
  • Real Estate Tax $4,757/yr
  • HOA $216
  • Zoning NT

Work With Merilee

Her warm and friendly personality makes her well-liked in her community. This gives her the ability to put clients at ease when dealing with potentially stressful real estate transactions. Contact Merilee now!